



UPDATED:
Key Details
Property Type Single Family Home
Sub Type Single Family Residence
Listing Status Pending
Purchase Type For Sale
Square Footage 1,734 sqft
Price per Sqft $268
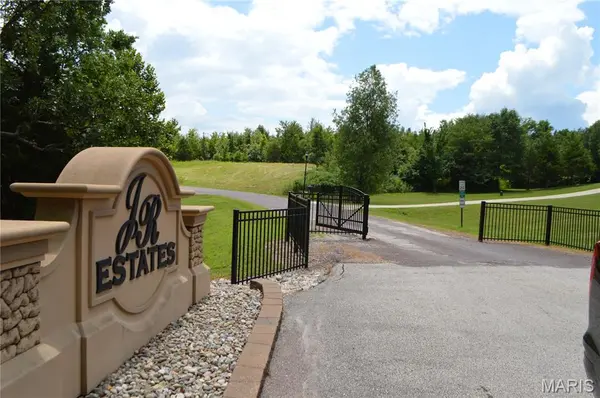
Subdivision Johnson Rdg Estates
MLS Listing ID 26045339
Style Ranch,Traditional
Bedrooms 3
Full Baths 2
HOA Fees $300/ann
Year Built 2017
Annual Tax Amount $3,291
Lot Size 3.000 Acres
Acres 3.0
Lot Dimensions 74x95x95x71x250x337x325x199
Property Sub-Type Single Family Residence
Property Description
The well-designed kitchen boasts a center island with breakfast bar seating, ample cabinetry, granite countertop, stainless appliances, extra storage, and a large pantry. Adjacent breakfast room features stylish pendant lighting and walks out to a low-maintenance deck overlooking the private backyard. Convenient main-floor laundry includes built-in cabinetry and a utility sink.
The spacious primary suite offers a vaulted ceiling, charming bay window, and walk-in closet with custom organizers. The luxurious primary bath is enhanced by double-door entry, a walk-in tile shower, separate water closet, and spa-like ambiance. Two additional bedrooms are served by a hall bath featuring a counter-height vanity, tile flooring, and linen closet.
The full-frame walkout basement is ready for your finishing touches with numerous oversized windows for natural light and a full bath rough-in already in place. Completing this exceptional property is a side-entry, oversized 3-car garage. Enjoy the perfect combination of privacy, space, and modern convenience in this stunning country retreat. When location is everything this home really delivers with only being minutes from schools, golf course and easy highway access. Rare find, Bloomsdale address R-7 schools!
Location
State MO
County Jefferson
Area 389 - Jefferson Co. R-7
Rooms
Basement 8 ft + Pour, Bath/Stubbed, Concrete, Egress Window, Full, Unfinished, Walk-Out Access
Main Level Bedrooms 3
Interior
Interior Features Breakfast Bar, Breakfast Room, Ceiling Fan(s), Center Hall Floorplan, Dining/Living Room Combo, Double Vanity, Eat-in Kitchen, Granite Counters, Kitchen Island, Pantry, Recessed Lighting, Separate Dining
Heating Electric, Heat Pump
Cooling Ceiling Fan(s), Central Air, Electric
Flooring Bamboo, Carpet, Ceramic Tile
Fireplaces Number 1
Fireplaces Type Great Room, Wood Burning
Fireplace Y
Appliance Stainless Steel Appliance(s), Dishwasher, Disposal, Microwave, Free-Standing Electric Range, Refrigerator, Electric Water Heater, Water Softener
Laundry Laundry Room, Main Level
Exterior
Exterior Feature Entry Steps/Stairs, Garden, Lighting
Parking Features true
Garage Spaces 3.0
Fence None
Utilities Available Electricity Connected, Water Connected
Amenities Available Common Ground
View Y/N Yes
View Trees/Woods
Roof Type Architectural Shingle
Private Pool false
Building
Lot Description Adjoins Common Ground, Adjoins Wooded Area, Corner Lot, Front Yard, Landscaped, Near Golf Course
Story 1
Sewer Engineered Septic, Private Sewer, Septic Tank
Water Public
Level or Stories One
Structure Type Brick Veneer,Frame,Stone Veneer,Vinyl Siding
Schools
Elementary Schools Plattin/Telegraph
Middle Schools Danby-Rush Tower Middle
High Schools Jefferson High School
School District Jefferson Co. R-Vii
Others
HOA Fee Include Common Area Maintenance
Ownership Private
Acceptable Financing Cash, Conventional, FHA, VA Loan
Listing Terms Cash, Conventional, FHA, VA Loan
Special Listing Condition Standard