


UPDATED:
Key Details
Property Type Single Family Home
Sub Type Single Family Residence
Listing Status Active
Purchase Type For Sale
Square Footage 2,457 sqft
Price per Sqft $132
Subdivision Shackelford Estates 1
MLS Listing ID 26024175
Style Traditional
Bedrooms 4
Full Baths 2
Half Baths 1
HOA Fees $350/ann
Year Built 1987
Annual Tax Amount $4,737
Lot Size 0.270 Acres
Acres 0.27
Lot Dimensions see tax records
Property Sub-Type Single Family Residence
Property Description
The spacious kitchen opens to the great room and features freshly painted cabinetry w/ new hardware, new countertops, sink, faucet and lighting, plus a newer cooktop, double oven and window. A breakfast bar and breakfast room provide plenty of space to gather, while the adjoining three-season room adds even more living space. The formal dining room features a stylish new chandelier, and the great room offers beautiful hardwood floors and a gas fireplace.
A versatile front room now includes convenient main-floor laundry, with additional hookups in the lower level, plus a main-floor half bath. Upstairs you'll find new carpet, fresh paint, lighting, ceiling fans and shades, along with generous closet space. The spacious primary suite includes a large organized walk-in closet and attractive updated bath with custom vanity, separate tub and shower.
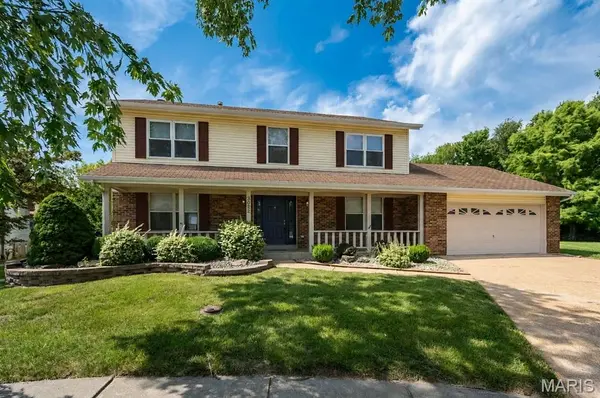
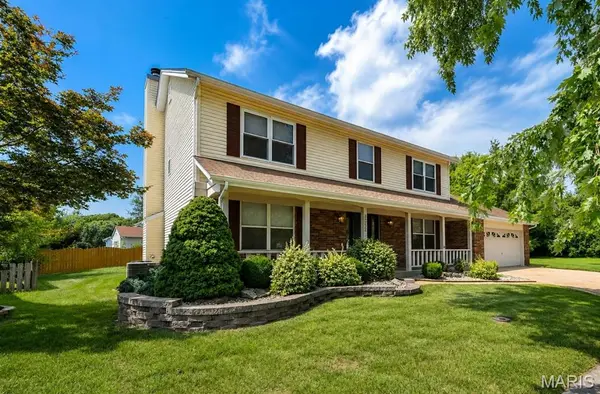
The unfinished lower level offers excellent storage or future finishing potential with a rough-in bath and brand new sump pump and insulation. Large level lot, partial fencing and 2-car garage, conveniently located near shopping, restaurants, schools and Sunset Park.
Location
State MO
County St. Louis
Area 47 - Hazelwood Central
Rooms
Basement 8 ft + Pour, Concrete, Daylight/Lookout, Full, Interior Entry, Roughed-In Bath, Storage Space, Sump Pump, Unfinished
Interior
Heating Forced Air, Natural Gas
Cooling Ceiling Fan(s), Central Air, Electric
Flooring Carpet, Ceramic Tile, Simulated Wood, Vinyl, Wood
Fireplaces Number 1
Fireplaces Type Gas, Great Room
Fireplace Y
Appliance Electric Cooktop, Dishwasher, Dryer, Exhaust Fan, Humidifier, Washer
Laundry In Basement, Main Level
Exterior
Parking Features true
Garage Spaces 2.0
Fence Back Yard, Partial, Privacy, Wood
Utilities Available Electricity Connected, Natural Gas Connected, Sewer Connected, Water Connected
View Y/N Yes
View Trees/Woods
Building
Lot Description Back Yard, Cul-De-Sac, Landscaped, Level, Pie Shaped Lot
Story 2
Sewer Public Sewer
Water Public
Level or Stories Two
Structure Type Vinyl Siding
Schools
Elementary Schools Cold Water Elem.
Middle Schools North Middle
High Schools Hazelwood Central High
School District Hazelwood
Others
HOA Fee Include Common Area Maintenance
Ownership Private
Acceptable Financing Cash, Conventional, FHA, VA Loan
Listing Terms Cash, Conventional, FHA, VA Loan
Special Listing Condition Standard