


UPDATED:
Key Details
Property Type Townhouse
Sub Type Townhouse
Listing Status Active
Purchase Type For Sale
Square Footage 3,310 sqft
Price per Sqft $119
Subdivision Country Club Greens Twnhms #1 Ph2 Aka Green Ridge
MLS Listing ID 26049131
Style Traditional
Bedrooms 3
Full Baths 3
Half Baths 1
HOA Fees $625/mo
Year Built 1986
Annual Tax Amount $4,784
Lot Size 1,960 Sqft
Acres 0.045
Property Sub-Type Townhouse
Property Description
Inside, the main level features beautiful hardwood floors, a custom kitchen, comfortable living spaces, and exceptional views that make the setting the star of the home. Step outside to enjoy the covered deck and screened porch overlooking the water—perfect for morning coffee, entertaining, or simply enjoying the view.
The finished walkout lower level adds an incredible amount of flexible living space with a bedroom, full bath, recreation area, bar, and gas fireplace. Whether you need a private guest suite, entertaining space, a second living area, or room for extended family, this level gives you options that are hard to find in a typical townhome.
Lake Saint Louis lake rights open the door to the amenities and lifestyle that make this community so desirable with a private pool and clubhouse and much more.
And the low-maintenance lifestyle is a major bonus. The HOA covers exterior maintenance, lawn care, snow removal, water, sewer, some insurance, trash and recycling, allowing you to spend less time on exterior upkeep and more time enjoying the home.
Recent improvements include a 2023 water heater, 2025 thermostat, updated electrical panel with surge protection, and other thoughtful updates.
If you're looking for space without the maintenance, water views without giving up privacy, and a home that offers far more than a typical townhouse, this one deserves a closer look.
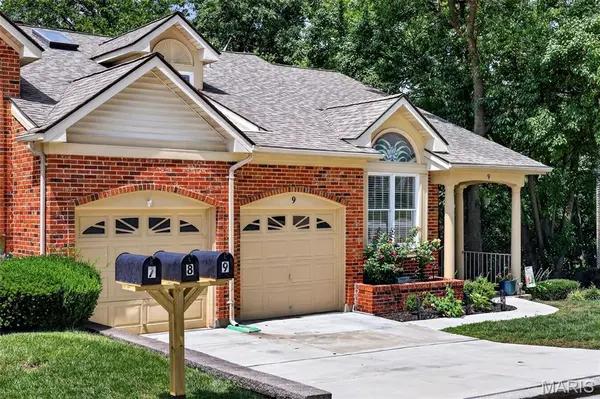
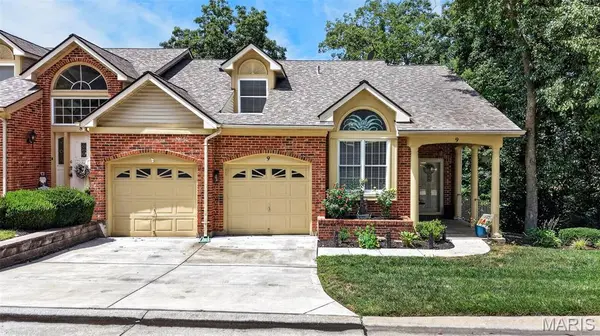
3 BED | 3.5 BATH | 3,300+ FINISHED SQ FT | LAKE RIGHTS | WATER VIEWS | WALKOUT LOWER LEVEL | 2-CAR GARAGE
Location
State MO
County St. Charles
Area 416 - Wentzville-Timberland
Rooms
Basement Bathroom, Partially Finished, Walk-Out Access
Interior
Interior Features Breakfast Room, Ceiling Fan(s), Double Vanity, Entrance Foyer, Open Floorplan, Pantry, Separate Shower, Track Lighting, Vaulted Ceiling(s), Walk-In Closet(s)
Heating Forced Air
Cooling Ceiling Fan(s), Central Air, Electric
Flooring Carpet, Hardwood
Fireplaces Number 1
Fireplaces Type Basement, Gas
Fireplace Y
Appliance Stainless Steel Appliance(s), Dishwasher, Disposal, Dryer, Ice Maker, Microwave, Built-In Electric Range
Laundry 2nd Floor
Exterior
Parking Features true
Garage Spaces 2.0
Fence None
Pool In Ground
Utilities Available Electricity Available, Sewer Connected, Water Available
Amenities Available Association Management, Clubhouse, Pool
View Y/N Yes
View Pond, Trees/Woods, Water
Private Pool false
Building
Lot Description Landscaped, Near Golf Course, Views
Story 2
Sewer Public Sewer
Water Public
Level or Stories Two
Structure Type Brick Veneer,Vinyl Siding
Schools
Elementary Schools Green Tree Elem.
Middle Schools Wentzville Middle
High Schools Timberland High
School District Wentzville R-Iv
Others
HOA Fee Include Insurance,Exterior Maintenance,Roof,Sewer,Snow Removal,Trash
Acceptable Financing Cash, Conventional, FHA, VA Loan
Listing Terms Cash, Conventional, FHA, VA Loan
Special Listing Condition Standard
Virtual Tour https://www.zillow.com/view-imx/6e01b4d4-4ad6-4c9d-bce5-73afd4b623e7?wl=true&setAttribution=mls&initialViewType=pano