
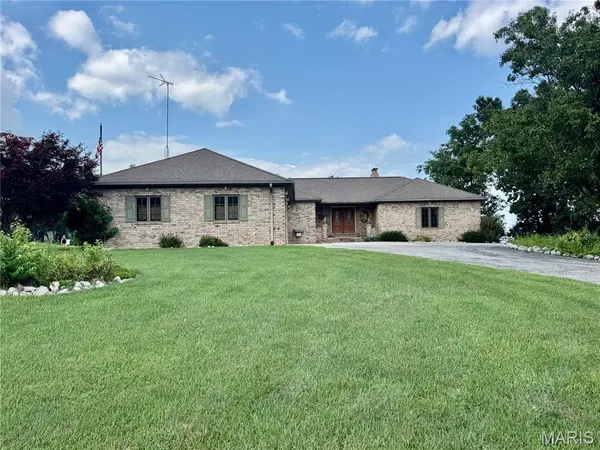


UPDATED:
Key Details
Property Type Single Family Home
Sub Type Single Family Residence
Listing Status Active
Purchase Type For Sale
Square Footage 4,252 sqft
Price per Sqft $194
Subdivision Back Of The Moon
MLS Listing ID 26049428
Style Contemporary
Bedrooms 3
Full Baths 2
Half Baths 2
Year Built 1991
Annual Tax Amount $8,629
Lot Size 0.773 Acres
Acres 0.7729
Property Sub-Type Single Family Residence
Property Description
The main level features a welcoming living room with a stunning brick fireplace, formal dining room, and an oversized kitchen with abundant cabinetry and workspace. The primary suite, living room, dining room, and an additional bedroom all offer direct access to the expansive deck, where you'll enjoy spectacular panoramic views.
The walkout lower level is an entertainer's dream, designed for unforgettable gatherings, featuring a spacious family room centered around a stunning floor-to-ceiling fireplace, a custom bar, and plenty of room for games, movie nights, or simply unwinding after a day on the lake. Multiple patio doors, open to a lower level patio with easy access to the water and your dock.
While some flooring and finishes offer an opportunity for your personal updates, the home's exceptional layout, quality construction, and unbeatable location make it a rare find. With lake views from nearly every room, generous living spaces, over 5,000 square feet of usable space, and endless potential, this is your chance to own an incredible waterfront property you'll enjoy for years to come.
Location
State IL
County Bond
Rooms
Basement Bathroom, Daylight/Lookout, Partially Finished, Full, Interior Entry, Storage Space, Walk-Out Access
Main Level Bedrooms 3
Interior
Interior Features Bar, Breakfast Room, Ceiling Fan(s), Central Vacuum, Double Vanity, Eat-in Kitchen, Entrance Foyer, Natural Woodwork, Separate Dining, Separate Shower, Sunken Living Room, Walk-In Closet(s)
Heating Forced Air, Geothermal
Cooling Central Air, Geothermal
Fireplaces Number 2
Fireplaces Type Basement, Living Room
Fireplace Y
Appliance Cooktop, Dishwasher, Built-In Electric Oven, Bar Fridge
Laundry Laundry Room, Main Level
Exterior
Parking Features true
Garage Spaces 3.0
Utilities Available Electricity Connected, Propane Leased, Sewer Connected, Water Connected
View Y/N No
Building
Lot Description Back Yard, Cul-De-Sac, Front Yard, Landscaped, Some Trees, Views, Waterfront
Story 1
Sewer Septic Tank
Water Public
Level or Stories One
Structure Type Brick
Schools
Elementary Schools Bond Dist 2
Middle Schools Bond Dist 2
High Schools Greenville
School District Bond Dist 2
Others
Acceptable Financing Cash, Conventional
Listing Terms Cash, Conventional
Special Listing Condition Standard
Virtual Tour https://my.matterport.com/show/?m=qFqxHDypEmd&brand=0