


UPDATED:
Key Details
Property Type Single Family Home
Sub Type Single Family Residence
Listing Status Active
Purchase Type For Sale
Square Footage 1,658 sqft
Price per Sqft $306
Subdivision Ogle Estates
MLS Listing ID 26050177
Style Ranch
Bedrooms 3
Full Baths 2
Lot Size 9,844 Sqft
Acres 0.226
Property Sub-Type Single Family Residence
Property Description
Step inside and immediately appreciate the open and airy feel of the spacious great room, featuring a soaring vaulted ceiling that creates a bright and welcoming atmosphere perfect for relaxing and entertaining. The well-appointed kitchen is sure to impress, boasting a large center island ideal for gathering and meal prep, a convenient pantry for ample storage, and all appliances included — refrigerator, stove, microwave, and dishwasher. A dedicated dining room provides the perfect setting for meals and gatherings, completing this wonderful main living area.
The comfortable primary bedroom suite is a true retreat, featuring a private attached bathroom with a dual vanity and a generously sized walk-in closet. Two additional well-sized bedrooms and a full hall bathroom provide comfortable accommodations for family and guests alike, while a dedicated laundry room on the main level adds exceptional everyday convenience — keeping everything you need within easy reach.
The unfinished basement presents an incredible opportunity for future expansion, already featuring an egress window and a bathroom rough-in — providing the perfect footprint for additional living space, a recreation room, home gym, or whatever your vision calls for!
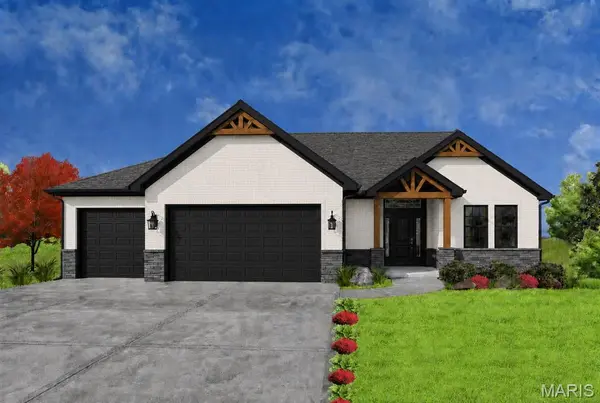
Car enthusiasts, hobbyists, and anyone in need of serious storage will love the impressive 21' x 31' three-car garage — providing ample space for vehicles, equipment, and all your outdoor essentials.
With its quality new construction, thoughtful single-level layout, impressive garage, and exciting future potential in the lower level, 912 Nola Ln is a wonderful opportunity to own a brand new home in one of Columbia's most exciting new developments. Don't miss your chance — schedule your consultation today!
Location
State IL
County Monroe
Rooms
Basement Egress Window, Roughed-In Bath, Unfinished
Main Level Bedrooms 3
Interior
Interior Features Ceiling Fan(s), Entrance Foyer, Kitchen Island, Kitchen/Dining Room Combo, Pantry, Vaulted Ceiling(s), Walk-In Closet(s)
Heating Forced Air
Cooling Ceiling Fan(s), Central Air
Fireplace Y
Appliance Dishwasher, Microwave, Oven, Range, Refrigerator
Laundry Laundry Room, Main Level
Exterior
Parking Features true
Garage Spaces 3.0
View Y/N Yes
View Water
Building
Lot Description Level
Story 1
Builder Name Royal Construction Services
Sewer Public Sewer
Water Public
Level or Stories One
Structure Type Brick,Vinyl Siding
Schools
Elementary Schools Columbia Dist 4
Middle Schools Columbia Dist 4
High Schools Columbia
School District Columbia Dist 4
Others
Ownership Private
Acceptable Financing Cash, Conventional, FHA, USDA, VA Loan
Listing Terms Cash, Conventional, FHA, USDA, VA Loan
Special Listing Condition Standard