
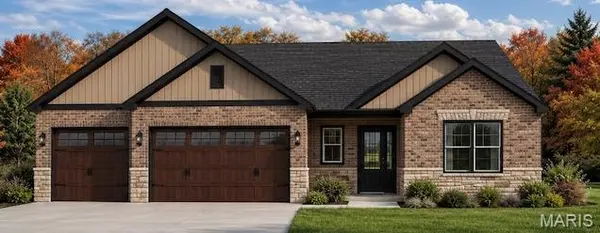


UPDATED:
Key Details
Property Type Single Family Home
Sub Type Single Family Residence
Listing Status Active
Purchase Type For Sale
Square Footage 2,536 sqft
Price per Sqft $212
Subdivision Ogle Estates
MLS Listing ID 26041254
Style Ranch
Bedrooms 3
Full Baths 3
Annual Tax Amount $528
Lot Size 0.428 Acres
Acres 0.428
Property Sub-Type Single Family Residence
Property Description
From the moment you step inside, the spacious great room immediately impresses with its soaring vaulted ceiling, & a stunning triple panel sliding glass door leading to the covered porch. The well-appointed kitchen is sure to delight, boasting a large center island perfect for gathering, a breakfast nook ideal for casual morning meals, a convenient pantry for ample storage, and all appliances included — refrigerator, stove, microwave, and dishwasher.
The luxurious primary bedroom suite is a true retreat, featuring a private attached bathroom with a dual vanity and a spacious walk-in closet that is sure to impress. A second bedroom, a full hall bathroom, and a dedicated laundry room round out the main level — providing everything you need for comfortable, convenient everyday living.
The partially finished lower level significantly expands your living space, featuring a sprawling family room perfect for entertaining, movie nights, and gatherings of all kinds, along with a third bedroom and third full bathroom — ideal for guests, a private retreat, or a dedicated home office.
Car enthusiasts, hobbyists, and anyone in need of serious storage will love the impressive 29' x 22' three-car garage — providing ample space for vehicles, toys, and all your outdoor essentials.
Step outside and discover one of the most exceptional and exclusive features this property has to offer — lake access right in your backyard! This home is one of only six properties in Ogle Estates with exclusive access to the development's beautiful lake, with maintenance costs shared evenly among the six homeowners — giving you the luxury of lakeside living with the ease of shared upkeep!
With its stunning new construction quality, thoughtful layout, impressive garage, and lake access, 626 Eckert Ln is a truly exceptional opportunity in one of Columbia's most exciting new developments. Don't miss your chance to make this incredible home yours — schedule your consultation today!
Location
State IL
County Monroe
Rooms
Basement Bathroom, Partially Finished, Sleeping Area
Main Level Bedrooms 2
Interior
Interior Features Breakfast Room, Ceiling Fan(s), Kitchen Island, Pantry, Vaulted Ceiling(s), Walk-In Closet(s)
Heating Forced Air
Cooling Ceiling Fan(s), Central Air
Fireplaces Type Electric, Great Room
Fireplace Y
Appliance Dishwasher, Microwave, Oven, Range, Refrigerator
Laundry Laundry Room, Main Level
Exterior
Parking Features true
Garage Spaces 3.0
View Y/N No
Building
Lot Description Waterfront
Story 1
Builder Name Royal Construction Services
Sewer Public Sewer
Water Public
Level or Stories One
Structure Type Brick,Vinyl Siding
Schools
Elementary Schools Columbia Dist 4
Middle Schools Columbia Dist 4
High Schools Columbia
School District Columbia Dist 4
Others
Ownership Private
Acceptable Financing Cash, Conventional, FHA, USDA, VA Loan
Listing Terms Cash, Conventional, FHA, USDA, VA Loan
Special Listing Condition Standard