



UPDATED:
Key Details
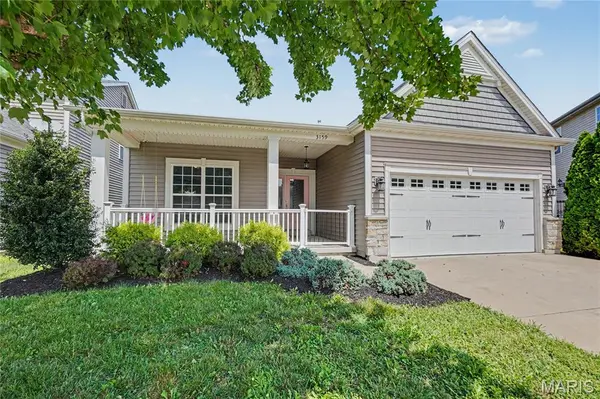
Property Type Single Family Home
Sub Type Single Family Residence
Listing Status Active
Purchase Type For Sale
Square Footage 2,602 sqft
Price per Sqft $161
Subdivision Charlestowne #2
MLS Listing ID 26050714
Style Ranch
Bedrooms 4
Full Baths 3
HOA Fees $415/ann
Year Built 2014
Annual Tax Amount $4,601
Lot Size 5,662 Sqft
Acres 0.13
Property Sub-Type Single Family Residence
Property Description
The main level features an updated kitchen with granite countertops, abundant cabinetry, and a layout designed for both everyday living and entertaining. Updated light fixtures add a fresh, contemporary feel throughout the home. Just off the garage, you'll find an oversized laundry and mudroom, offering exceptional space for storage, organization, and everyday convenience.
The finished lower level significantly expands the living space with a second kitchen, making it an excellent option for multi-generational living, extended guests, entertaining, or a private recreation area. The lower level also includes a full bathroom with a relaxing jetted tub. The unfinished storage area is outfitted with extensive built-in shelving, providing exceptional space for organization, hobbies, seasonal decor.
Step outside to a fully fenced backyard that's perfect for relaxing, entertaining, pets, or play. The attached garage includes a high-voltage EV charger, while the brand-new furnace provides peace of mind and energy-efficient comfort.
Ideally located just minutes from the shops, restaurants, parks, and riverfront charm of New Town, this home is served by the highly regarded Orchard Farm School District, including its recently opened elementary school and state-of-the-art high school.
Location
State MO
County St. Charles
Area 403 - St. Charles
Rooms
Basement 8 ft + Pour
Main Level Bedrooms 3
Interior
Heating Forced Air
Cooling Ceiling Fan(s), Central Air, Electric, Exhaust Fan, Heat Pump, Humidity Control
Flooring Carpet, Ceramic Tile, Wood
Fireplace N
Appliance Dishwasher, Plumbed For Ice Maker, Electric Range, Refrigerator, Trash Compactor, Water Heater
Exterior
Parking Features true
Garage Spaces 2.0
Fence Back Yard
Utilities Available Cable Available, Electricity Connected, Phone Available, Sewer Connected, Underground Utilities, Water Connected
Amenities Available Association Management
View Y/N No
Roof Type Architectural Shingle
Building
Lot Description Back Yard, Front Yard, Some Trees
Story 1
Sewer Public Sewer
Water Public
Level or Stories One
Structure Type Blown-In Insulation,Concrete,Frame,Vinyl Siding
Schools
Elementary Schools Discovery Elem.
Middle Schools Orchard Farm Middle
High Schools Orchard Farm Sr. High
School District Orchard Farm R-V
Others
HOA Fee Include Common Area Maintenance,Management
Acceptable Financing Cash, Conventional, FHA, VA Loan
Listing Terms Cash, Conventional, FHA, VA Loan
Special Listing Condition Standard
Virtual Tour https://www.zillow.com/view-imx/5c33f6e2-aaeb-4f2d-9f9e-9e6f259e229b?wl=true&setAttribution=mls&initialViewType=pano