


UPDATED:
Key Details
Property Type Single Family Home
Sub Type Single Family Residence
Listing Status Active
Purchase Type For Sale
Square Footage 2,141 sqft
Price per Sqft $88
Subdivision Watson Howard Add
MLS Listing ID 26050929
Style Cottage,English
Bedrooms 3
Full Baths 2
Half Baths 1
Year Built 1940
Annual Tax Amount $3,939
Lot Size 6,969 Sqft
Acres 0.16
Property Sub-Type Single Family Residence
Property Description
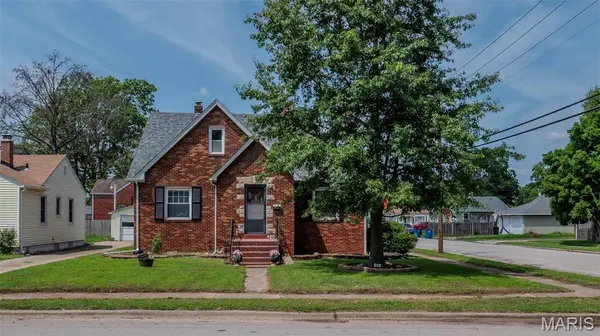
Welcome home to this beautifully maintained 1.5-story brick residence offering over 2,141 +/- square feet of finished living space on a spacious corner lot. Blending classic character within this 3-bedroom, 2.5-bath home provides exceptional flexibility for families, entertaining, or working from home.
The main level features a comfortable living room, formal dining room, functional kitchen, and a bright sunroom perfect for morning coffee or relaxing evenings. The dining room can easily serve as a fourth bedroom, home office, or hobby room to fit your needs.
Upstairs, you'll find a generously sized primary suite complete with an incredible 5' x 28' walk-in closet and a full bath. The finished lower level adds even more living space, with an additional family room and a half bath, making it ideal for guests, teenagers, or multi-generational living.
Outside, enjoy a detached garage, extra concrete parking, a vinyl privacy fence, and a generous yard with ample space for outdoor activities. The roof on this home was replaced in the summer of 2025.
If you're looking for a solid home with character, flexible living space, and room to make it your own, this is one you won't want to miss.
Location
State IL
County Madison
Rooms
Basement Block
Main Level Bedrooms 2
Interior
Interior Features Cedar Closet(s), Ceiling Fan(s), Dining/Living Room Combo, Storage, Walk-In Closet(s)
Heating Forced Air
Cooling Central Air, Dual
Flooring Carpet, Concrete, Vinyl
Fireplace N
Appliance Gas Cooktop, Dishwasher, Disposal, Microwave, Other, Oven, Refrigerator, Washer/Dryer
Laundry In Basement
Exterior
Parking Features true
Garage Spaces 1.0
Fence Vinyl
Utilities Available Electricity Connected, Sewer Connected, Water Connected
View Y/N No
Roof Type Shingle
Private Pool false
Building
Lot Description Back Yard, Corner Lot, Front Yard
Story 1.5
Sewer Public Sewer
Water Public
Level or Stories One and One Half
Structure Type Brick,Vinyl Siding
Schools
Elementary Schools East Alton-Wood River Dist 14
Middle Schools East Alton-Wood River Dist 14
High Schools East Alton/Wood River
School District East Alton-Wood River Dist 14
Others
Acceptable Financing Cash, Contract, Conventional, Other
Listing Terms Cash, Contract, Conventional, Other
Special Listing Condition Listing As Is, Standard