

UPDATED:
Key Details
Property Type Single Family Home
Sub Type Single Family Residence
Listing Status Pending
Purchase Type For Sale
Square Footage 3,215 sqft
Price per Sqft $216
Subdivision Windswept Farms
MLS Listing ID 26051277
Style Traditional
Bedrooms 4
Full Baths 2
Half Baths 1
HOA Fees $375/ann
Year Built 2020
Annual Tax Amount $7,116
Lot Size 0.280 Acres
Acres 0.28
Property Sub-Type Single Family Residence
Property Description
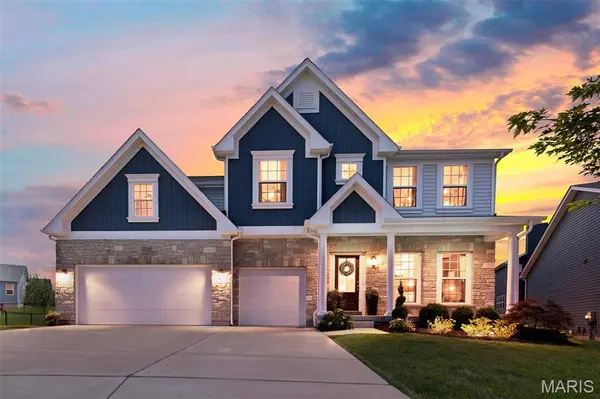
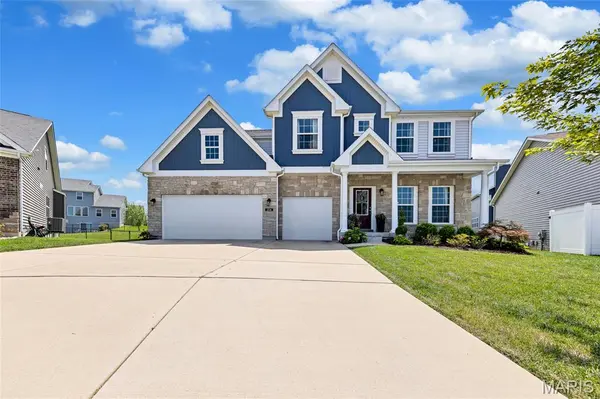
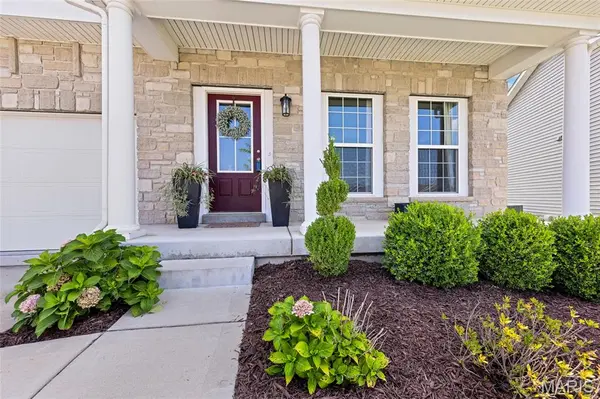
Board and batten siding with decorative brick veneer gives the home great curb appeal and a welcoming first impression. Inside, luxury vinyl flooring and an open floor plan connect the main living spaces. A dedicated office sits just off the entry, followed by the dining room and a separate wine bar that's perfectly positioned for entertaining.
The main level opens into a light-filled living room, where a wall of windows brings in tons of natural light. A gas fireplace with surrounding built-in shelving anchors the room, while the adjoining kitchen keeps the space open and connected. The spacious kitchen features quartz countertops, an oversized center island, and a walk-in pantry with plenty of storage.
A dedicated mudroom just off the 3-car garage provides a convenient drop zone for shoes, bags, and all the things that come with everyday life.
And then there's the patio. With more than 500 square feet of outdoor living space, this is one of the features that truly sets the home apart. There's plenty of room for outdoor dining, grilling, lounging, and entertaining, while the partially covered area with a TV creates the perfect spot to watch the game, host friends, or simply relax outside.
Upstairs, a large loft offers even more living space—perfect for a family room, game room, home office, or kids' hangout. The oversized primary bedroom offers plenty of room to unwind and features a spacious walk-in closet. Three additional bedrooms complete the second floor, along with the convenience of an upstairs laundry room close to all four bedrooms.
With plenty of room to spread out, great spaces for everyday living, and an outdoor setup made for entertaining, this home offers a combination of space and function that's hard to find. From the cul-de-sac setting to the impressive indoor and outdoor living spaces, 204 Willow Ridge Court is one you'll definitely want to see in person.
Location
State MO
County Jefferson
Area 346 - Eureka
Rooms
Basement Egress Window, Radon Mitigation, Unfinished
Interior
Interior Features Bar, Ceiling Fan(s), Double Vanity, Eat-in Kitchen, Kitchen Island, Pantry, Solid Surface Countertop(s), Storage, Walk-In Closet(s), Walk-In Pantry
Heating Forced Air, Natural Gas
Cooling Central Air, Electric
Flooring Carpet, Luxury Vinyl
Fireplaces Number 1
Fireplaces Type Family Room, Gas
Fireplace Y
Appliance Dishwasher, Disposal, Microwave, Double Oven, Free-Standing Gas Range, Water Heater, Wine Refrigerator, Bar Fridge
Laundry 2nd Floor
Exterior
Parking Features true
Garage Spaces 3.0
Utilities Available Cable Available, Electricity Connected, Natural Gas Connected, Phone Available, Sewer Connected, Water Connected
Amenities Available Common Ground, Picnic Area
View Y/N No
Roof Type Architectural Shingle
Private Pool false
Building
Lot Description Back Yard, Cul-De-Sac
Story 2
Sewer Public Sewer
Water Public
Level or Stories Two
Structure Type Board & Batten Siding,Brick Veneer,Vinyl Siding
Schools
Elementary Schools Geggie Elem.
Middle Schools Lasalle Springs Middle
High Schools Eureka Sr. High
School District Rockwood R-Vi
Others
HOA Fee Include Maintenance Parking/Roads,Common Area Maintenance
Ownership Private
Acceptable Financing Cash, Conventional, FHA
Listing Terms Cash, Conventional, FHA
Special Listing Condition Standard