


UPDATED:
Key Details
Property Type Single Family Home
Sub Type Single Family Residence
Listing Status Active
Purchase Type For Sale
Square Footage 2,842 sqft
Price per Sqft $168
Subdivision Hampton Grove
MLS Listing ID 26056270
Style Ranch
Bedrooms 4
Full Baths 3
HOA Fees $275/ann
Year Built 2022
Annual Tax Amount $6,626
Lot Size 9,343 Sqft
Acres 0.2145
Lot Dimensions .2145
Property Sub-Type Single Family Residence
Property Description
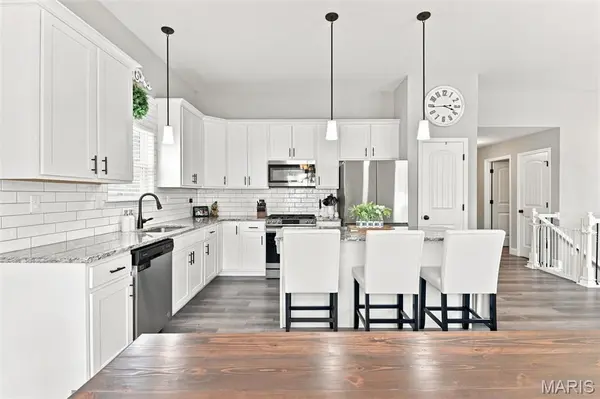
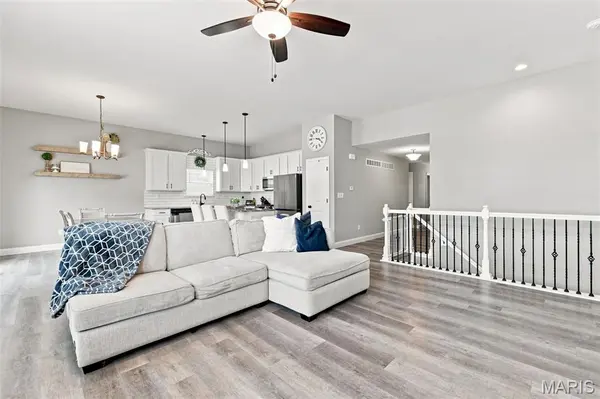
The open main level features a spacious great room, kitchen and dining area with soaring ceilings and an easy flow for everyday living and entertaining. The kitchen offers granite countertops, upgraded cabinetry, stainless steel appliances, gas range and a large center island for dining, prep and gathering. Step outside to the fenced, level backyard—perfect for pets, play and summer entertaining.
The split-bedroom design provides a private primary suite with 10' coffered ceiling, room for a sitting area and luxury bath featuring a freestanding soaking tub, walk-in shower and double vanity. Two additional bedrooms, full bath and main-floor laundry complete the main level.
The finished lower level adds approximately 1,200 sq ft of additional living space with a large recreation room, 4th bedroom and full bath—ideal for guests, extended family, teens, home office, game room or movie nights—plus plenty of storage.
Located in Hampton Grove within the Wentzville School District and convenient to shopping, dining, parks and entertainment. Only a few years old, already finished and ready for a quick closing—come see the space and value 130 Pomodora has to offer!
Location
State MO
County St. Charles
Area 418 - Wentzville-North Point
Rooms
Basement 9 ft + Pour, Bathroom, Egress Window, Partially Finished, Full, Sleeping Area
Main Level Bedrooms 3
Interior
Interior Features Ceiling Fan(s), Coffered Ceiling(s), Custom Cabinetry, Double Vanity, Eat-in Kitchen, Granite Counters, Open Floorplan, Pantry, Tub, Vaulted Ceiling(s)
Heating Forced Air
Cooling Central Air
Flooring Carpet, Luxury Vinyl
Fireplace N
Appliance Stainless Steel Appliance(s), Dishwasher, Disposal, Microwave, Built-In Gas Range
Laundry Main Level
Exterior
Parking Features true
Garage Spaces 3.0
Fence Back Yard, Fenced, Gate, Privacy, Vinyl
Utilities Available Electricity Connected, Sewer Connected, Water Connected
View Y/N No
Roof Type Architectural Shingle
Private Pool false
Building
Lot Description Back Yard
Story 1
Builder Name Jeff Kelly Homes
Sewer Public Sewer
Water Public
Level or Stories One
Structure Type Brick Veneer,Vinyl Siding
Schools
Elementary Schools Journey Elem.
Middle Schools North Point Middle
High Schools North Point
School District Wentzville R-Iv
Others
Ownership Private
Acceptable Financing Cash, Conventional, FHA, VA Loan
Listing Terms Cash, Conventional, FHA, VA Loan
Special Listing Condition Standard
Virtual Tour https://arch-city-photos.aryeo.com/videos/01a06419-d02d-726d-9136-c795e7c0d9f0