



UPDATED:
Key Details
Property Type Single Family Home
Sub Type Single Family Residence
Listing Status Active
Purchase Type For Sale
Square Footage 2,800 sqft
Price per Sqft $112
Subdivision Fairwood East
MLS Listing ID 26042546
Style Traditional
Bedrooms 4
Full Baths 2
Half Baths 1
Year Built 1975
Annual Tax Amount $6,805
Lot Size 0.280 Acres
Acres 0.28
Property Sub-Type Single Family Residence
Property Description
Customize this home to fit your exact needs! The seller is offering a $6,000 credit that can be applied in multiple ways: Rate Buy-Down: Lower your monthly mortgage payment. Closing Costs: Reduce your out-of-pocket cash at closing. Price Reduction: Apply directly as a purchase price reduction. Home Upgrades: Use toward new flooring, fresh paint, or custom finishes. Credit to be applied with Accepted Offer! (Current Credit tied to list price).
FINANCING / SELLER CONCESSION DISCLAIMER: Any advertised rate buydown or payment scenario is a hypothetical sample based on a 1-point structure under current market conditions and is for illustrative purposes only. Sample financing scenarios are provided for informational purposes only. Rates fluctuate daily and are dependent upon the individual buyer's financial profile, credit history, loan program, and lender approval; not all buyers will qualify. All seller concessions are strictly subject to the maximum allowable contribution limits set by the buyer's chosen loan program. The listing brokerage and Seller do not guarantee rate locks, loan approvals, interest rates, payment amounts, or specific financing terms. Buyers should consult a licensed mortgage professional for official Loan Estimates and to determine their eligibility. All concessions and fees are negotiable and must be explicitly stated in the executed purchase contract to be binding
Location
State IL
County St. Clair
Interior
Heating Forced Air, Natural Gas
Cooling Central Air
Fireplaces Number 2
Fireplaces Type Family Room, Master Bedroom
Fireplace Y
Appliance Electric Cooktop, Dishwasher, Microwave, Wall Oven
Exterior
Parking Features true
Garage Spaces 2.0
Utilities Available Electricity Connected, Natural Gas Connected, Sewer Connected, Water Connected
View Y/N No
Building
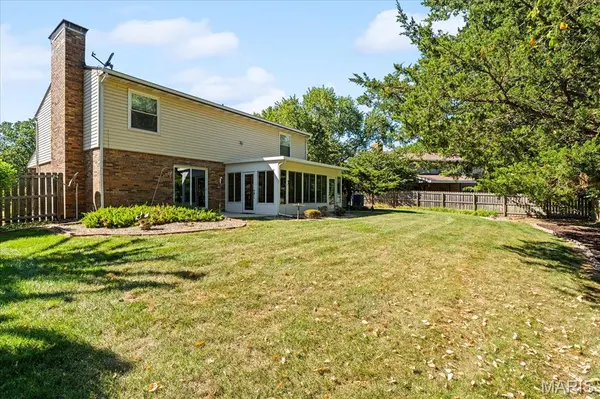
Lot Description Back Yard
Story 2
Sewer Public Sewer
Water Public
Level or Stories Two
Structure Type Brick Veneer,Other
Schools
Elementary Schools Ofallon Dist 90
Middle Schools Ofallon Dist 90
High Schools Ofallon
School District O Fallon Dist 90
Others
Acceptable Financing Cash, Conventional, Other
Listing Terms Cash, Conventional, Other
Special Listing Condition Standard
Virtual Tour https://1drv.ms/v/c/d839607970dc3d31/IQBhyma3nhNmTpiGSfbGChtmAcxao6GC6qzjHS8tboX1dpE?e=MnE74c