


UPDATED:
Key Details
Property Type Single Family Home
Sub Type Single Family Residence
Listing Status Active
Purchase Type For Sale
Square Footage 3,535 sqft
Price per Sqft $279
Subdivision Hawthorne Hills
MLS Listing ID 26054598
Style Traditional
Bedrooms 6
Full Baths 4
HOA Fees $875/ann
Year Built 2026
Annual Tax Amount $23
Lot Size 6,037 Sqft
Acres 0.1386
Property Sub-Type Single Family Residence
Property Description
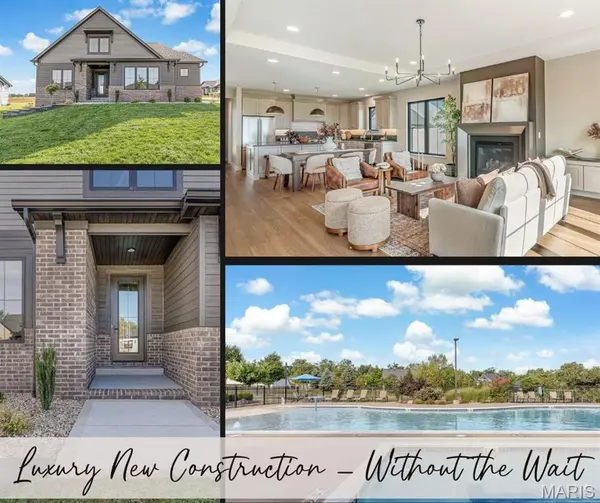
From the moody, dramatic foyer with statement lighting to the open main level with soaring ceilings and abundant natural light, you'll feel at home the moment you walk in. The floor plan is built for everyday living and effortless entertaining.
The gourmet kitchen is designed to impress, with a large center island, upgraded appliances, custom cabinetry, a designer range hood, a tile backsplash, and a large pantry. The open-concept living and dining area features beautiful lighting and a stunning hearth with a gas fireplace. Step outside to the low-maintenance Trex deck, perfect for morning coffee.
The main-level primary suite is filled with natural light and includes a walk-in closet and a spa-like bath with dual sinks and a tiled walk-in shower, finished with elegant gold hardware. The main level also offers a laundry room, mud room, full bath, and a flex room that works as a bedroom, home office, playroom, or guest space.
Upstairs, three generously sized bedrooms each have great natural light and a walk-in closet with custom shelving, plus a large full bath. The finished lower level is ideal for extended family or guests, with a large family room (rough-in for a future wet bar), a bedroom, a full bath, and ample storage.
Built by Lantz Jones, "A Partnership Built From Years of Experience," this home reflects meticulous craftsmanship in every detail. Premium upgrades come standard, including Andersen windows, LP SmartSide siding, an irrigated lawn with professional landscaping, and an insulated side-load garage.
Ample storage is built in throughout, with custom closets and a pantry that all feature upgraded cabinetry details, keeping everything organized and within easy reach.
Hawthorne Hills offers over 10 acres of greenspace, a five-acre lake with fountains, and a resort-style community pool with a beach-entry kiddie area, lap pool, and sun deck. Luxury new construction, available now. Schedule your private showing today!
Location
State IL
County Madison
Rooms
Basement Bathroom, Egress Window, Partially Finished, Full, Sleeping Area, Storage Space
Main Level Bedrooms 2
Interior
Heating Forced Air
Cooling Central Air, Zoned
Fireplaces Number 1
Fireplaces Type Living Room
Fireplace Y
Appliance Dishwasher, Disposal, Microwave, Gas Range, Refrigerator
Laundry Main Level
Exterior
Parking Features true
Garage Spaces 3.0
Utilities Available Cable Available, Electricity Connected, Natural Gas Connected, Phone Available, Sewer Connected, Underground Utilities, Water Connected
Amenities Available Common Ground, Pool
View Y/N No
Building
Lot Description Back Yard, Corner Lot
Story 1.5
Builder Name Lantz Jones
Sewer Public Sewer
Water Public
Level or Stories One and One Half
Structure Type HardiPlank Type
Schools
Elementary Schools Edwardsville Dist 7
Middle Schools Edwardsville Dist 7
High Schools Edwardsville
School District Edwardsville Dist 7
Others
HOA Fee Include Clubhouse,Common Area Maintenance,Pool Maintenance,Pool
Acceptable Financing Cash, Conventional, FHA, VA Loan
Listing Terms Cash, Conventional, FHA, VA Loan
Special Listing Condition Standard