

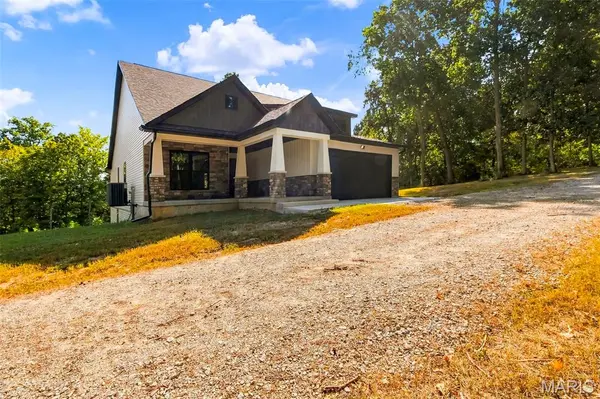


UPDATED:
Key Details
Property Type Single Family Home
Sub Type Single Family Residence
Listing Status Active
Purchase Type For Sale
Square Footage 2,839 sqft
Price per Sqft $193
MLS Listing ID 26058579
Style Craftsman
Bedrooms 5
Full Baths 3
Year Built 2023
Annual Tax Amount $1,417
Lot Size 5.154 Acres
Acres 5.154
Property Sub-Type Single Family Residence
Property Description
The main living area is open and inviting with vaulted ceilings in the kitchen and living room, quartz countertops, under-cabinet lighting, and a gas fireplace that anchors the space. The primary suite is a true retreat with a tray ceiling, walk-in closet, private access to the covered composite deck, and a spacious bath with soaking tub and separate walk-in shower.
The covered 16x16 composite back deck extends the living space outdoors and steps down to the patio below, where the walk-out basement opens to the surrounding acreage and views.
Downstairs, the finished lower level features a 9' basement pour, additional living space, an extra room perfect for a home office, plumbing for a future wet bar, and setup for a wood-burning stove. The walk-out design provides easy access to the patio and backyard.
Practical features were not overlooked, including an oversized finished 2-car garage, generous walk-in closets, and a dog-washing station in the mud/laundry room. Outside, a level pad has already been prepared and piers poured for a future 40x40 pole barn.
If you're looking for a quality-built new home with acreage, privacy, beautiful views, room to spread out, this one will not disappoint.
Additional acreage available! The adjacent 5-acres at 112 Hunters Hollow Lane, Foley, MO 63347 is also for sale (MLS# 26061955). Combine both to secure a premium 10-acre compound.
Location
State MO
County Lincoln
Area 459 - Winfield R-4
Rooms
Basement 9 ft + Pour, Bathroom, Concrete, Partially Finished, Sump Pump, Walk-Out Access
Main Level Bedrooms 3
Interior
Interior Features Kitchen Island, Kitchen/Dining Room Combo, Open Floorplan, Separate Shower, Soaking Tub, Solid Surface Countertop(s), Tub, Vaulted Ceiling(s), Walk-In Closet(s)
Heating Electric, Heat Pump
Cooling Ceiling Fan(s), Central Air
Flooring Bamboo, Luxury Vinyl, Tile
Fireplaces Number 1
Fireplaces Type Gas, Living Room
Fireplace Y
Appliance Stainless Steel Appliance(s)
Laundry Main Level
Exterior
Parking Features true
Garage Spaces 2.0
Utilities Available Electricity Connected
View Y/N No
Roof Type Architectural Shingle
Building
Lot Description Adjoins Wooded Area, Irregular Lot
Story 1
Sewer Lagoon
Water Public
Level or Stories One
Structure Type Batts Insulation,Blown-In Insulation,Stone Veneer,Vinyl Siding
Schools
Elementary Schools Winfield Intermediate
Middle Schools Winfield Middle
High Schools Winfield High
School District Winfield R-Iv
Others
Acceptable Financing Cash, Conventional, FHA, USDA, VA Loan
Listing Terms Cash, Conventional, FHA, USDA, VA Loan
Special Listing Condition Standard