



UPDATED:
Key Details
Property Type Single Family Home
Sub Type Single Family Residence
Listing Status Active
Purchase Type For Sale
Square Footage 1,348 sqft
Price per Sqft $148
Subdivision East Gateway Square Sub
MLS Listing ID 26060421
Style Ranch
Bedrooms 3
Full Baths 2
Year Built 1973
Annual Tax Amount $1,489
Lot Size 0.346 Acres
Acres 0.3461
Property Sub-Type Single Family Residence
Property Description
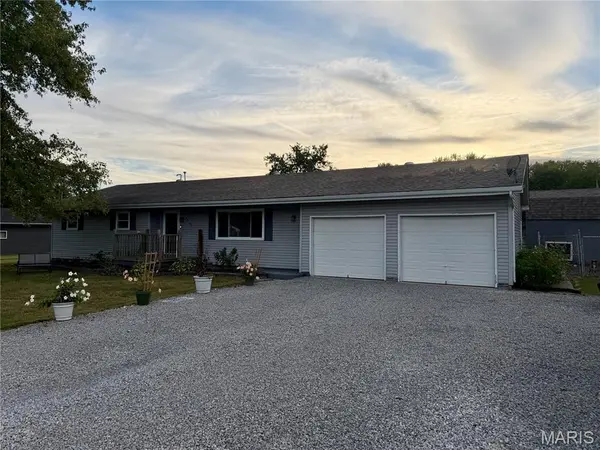
This well-maintained 3-bedroom, 2-bath ranch offers comfortable one-level living in a convenient Salem location. With approximately 1,450 square feet of living space, this home combines a functional floor plan with inviting living areas and plenty of outdoor space.
Inside, you'll find a spacious living room that flows naturally into the open kitchen and dining area. The kitchen features a large island with ample counter space, making meal preparation and entertaining a breeze. Updated flooring and interior doors add a fresh, modern feel throughout the home, while the updated laundry room provides additional functionality and convenience. Three generously sized bedrooms and two full bathrooms provide plenty of room for family, guests, or a home office.
Recent improvements include a newer roof, updated central air conditioning, water heater, aeration system, updated flooring and doors, and an updated laundry room, offering a great combination of style and peace of mind for the next owner.
Outside, the fully fenced backyard provides a great space for pets, children, gardening, or simply enjoying the outdoors. A spacious deck creates the perfect spot for grilling and entertaining, while the 12' x 12' storage shed provides additional room for lawn equipment, tools, and seasonal storage. The attached two-car garage adds even more convenience and functionality.
Located in a desirable area of Salem, this property offers the combination of a comfortable home, thoughtful updates, and an excellent outdoor space. Whether you're a first-time buyer, looking for a move-in-ready home, or searching for a well-maintained property in Salem, 4257 Oak Glen Drive is one you'll want to see.
Location
State IL
County Marion
Rooms
Main Level Bedrooms 3
Interior
Heating Forced Air
Cooling Central Air
Fireplace N
Exterior
Parking Features true
Garage Spaces 2.0
Utilities Available Electricity Connected
View Y/N No
Building
Lot Description Back Yard
Story 1
Sewer Aerobic Septic
Water Public
Level or Stories One
Structure Type Vinyl Siding
Schools
Elementary Schools Salem Dist 111
Middle Schools Salem Dist 111
High Schools Salem Community
School District Salem Dist 111
Others
Acceptable Financing Other
Listing Terms Other
Special Listing Condition Standard