


UPDATED:
Key Details
Property Type Single Family Home
Sub Type Single Family Residence
Listing Status Active
Purchase Type For Sale
Square Footage 2,620 sqft
Price per Sqft $263
Subdivision The Phoenix At Winghaven
MLS Listing ID 26061444
Style Colonial,Contemporary,French Provincial,Rustic,Traditional,Ranch
Bedrooms 4
Full Baths 2
Half Baths 1
Year Built 2026
Lot Dimensions see onsite sales mgr
Property Sub-Type Single Family Residence
Property Description
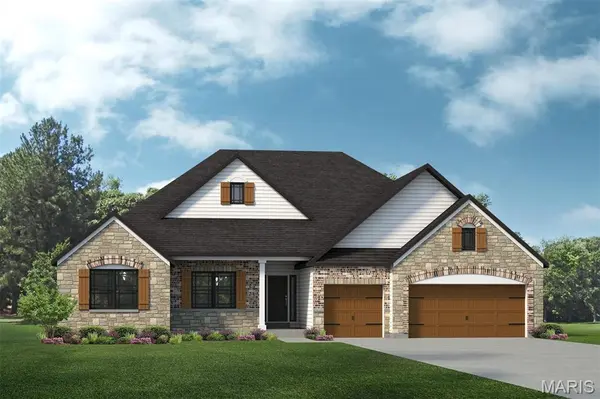
The Savannah “E” is a thoughtfully designed two-story home featuring an open-concept layout ideal for today's lifestyle. Spacious gathering areas flow seamlessly into the kitchen and dining area, creating an inviting space for everyday living and entertaining family and friends.
Upstairs, the owner's suite offers a private retreat with a spacious walk-in closet and private bath. Additional bedrooms provide comfortable accommodations for family and guests, while flexible living spaces offer opportunities for a home office, playroom, additional entertaining space, and more.
Build the Savannah “E” and personalize your new home with the features, finishes, and options that fit your lifestyle. With quality craftsmanship, thoughtful design, and the opportunity to make the home your own, The Phoenix at WingHaven is an exciting new opportunity to build a Lombardo home in one of the area's most desirable locations.
Don't miss your opportunity to build a brand-new Lombardo home at The Phoenix at WingHaven!
List price reflects the base price of the Savannah “E” home only. Homesite premiums, structural options, exterior elevations, design selections, upgrades, and other options are additional and may affect the final purchase price. Pricing, features, plans, and specifications are subject to change without notice. Photos and renderings may depict optional features and are for illustrative purposes only.
Location
State MO
County St. Charles
Area 417 - Wentzville-Liberty
Rooms
Basement 8 ft + Pour, Full, Roughed-In Bath, Sump Pump, Unfinished
Main Level Bedrooms 4
Interior
Interior Features Kitchen/Dining Room Combo, Open Floorplan, Kitchen Island, Eat-in Kitchen, Granite Counters, Walk-In Pantry, Walk-In Closet(s), Double Vanity, Tub, Entrance Foyer
Heating Forced Air
Cooling Central Air, Electric
Flooring Carpet
Fireplace N
Appliance Dishwasher, Disposal, Microwave, Electric Range, Electric Oven, Electric Water Heater
Laundry Main Level
Exterior
Parking Features true
Garage Spaces 3.0
Utilities Available Cable Available
View Y/N No
Roof Type Composition
Building
Lot Description Adjoins Common Ground, Adjoins Wooded Area, Cul-De-Sac, Views
Story 1
Builder Name Lombardo Homes
Sewer Public Sewer
Water Public
Level or Stories One
Structure Type Brick Veneer
Schools
Elementary Schools Crossroads Elem.
Middle Schools Frontier Middle
High Schools Liberty
School District Wentzville R-Iv
Others
Acceptable Financing Cash, Conventional, Other, VA Loan
Listing Terms Cash, Conventional, Other, VA Loan
Special Listing Condition Standard