


UPDATED:
Key Details
Property Type Single Family Home
Sub Type Single Family Residence
Listing Status Active
Purchase Type For Sale
Square Footage 6,235 sqft
Price per Sqft $80
MLS Listing ID 26062600
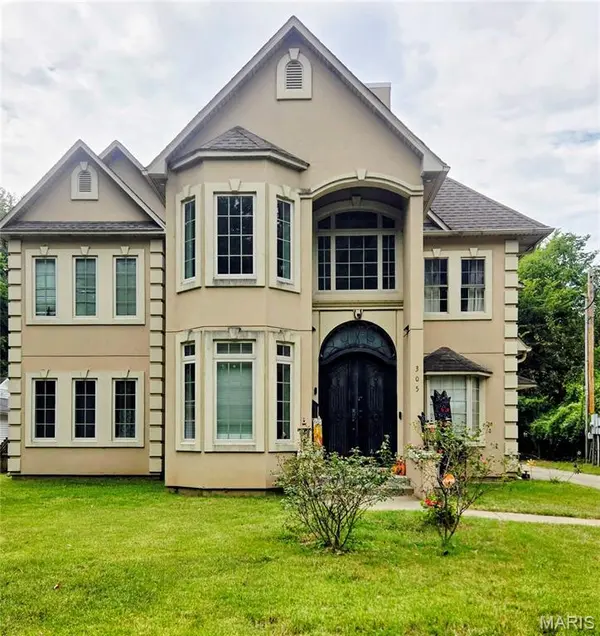
Style French Provincial
Bedrooms 6
Full Baths 2
Half Baths 5
Year Built 1939
Annual Tax Amount $3,384
Lot Size 0.438 Acres
Acres 0.4382
Lot Dimensions 69 x 265
Property Sub-Type Single Family Residence
Property Description
Just blocks from Kennett's courthouse square, this stunning French Provincial-style home combines timeless architectural character with an expansive, beautifully remodeled interior. Originally built in 1939 and thoughtfully remodeled in 2013, this remarkable property offers 6 bedrooms, 7 bathrooms, 2 full kitchens, a family room, and multiple living areas, creating an incredible amount of space and flexibility.
Step inside and prepare to be impressed by the dramatic, open tiled foyer, where a beautiful chandelier descends from the second story and immediately showcases the home's elegant design. A second chandelier makes a striking statement in the dining room. The French Provincial influence can be seen throughout the home, creating a sophisticated yet inviting atmosphere.
One of the home's most unique features is its versatility. The property can be enjoyed as one spacious residence, or a portion of the home can be utilized as a separate apartment-style living space. The additional living area has its own private entrance beside the garage, making it ideal for extended family, guests, a caregiver, or potential rental use.
The primary suite can be located on either the main floor or second floor, allowing you to customize the home's layout to fit your needs. With two kitchens, multiple living spaces, six bedrooms, and seven bathrooms, there are countless possibilities for how this exceptional property can be enjoyed.
Additional features include a spacious garage and small basement area, all situated in a highly convenient location just blocks from downtown Kennett and the courthouse square.
A rare opportunity to own a home with this much character, space, and versatility. The combination of French Provincial architecture, extensive living space, and a flexible floor plan makes this a true must-see property! Schedule your private showing today.
Location
State MO
County Dunklin
Rooms
Basement Partial
Main Level Bedrooms 1
Interior
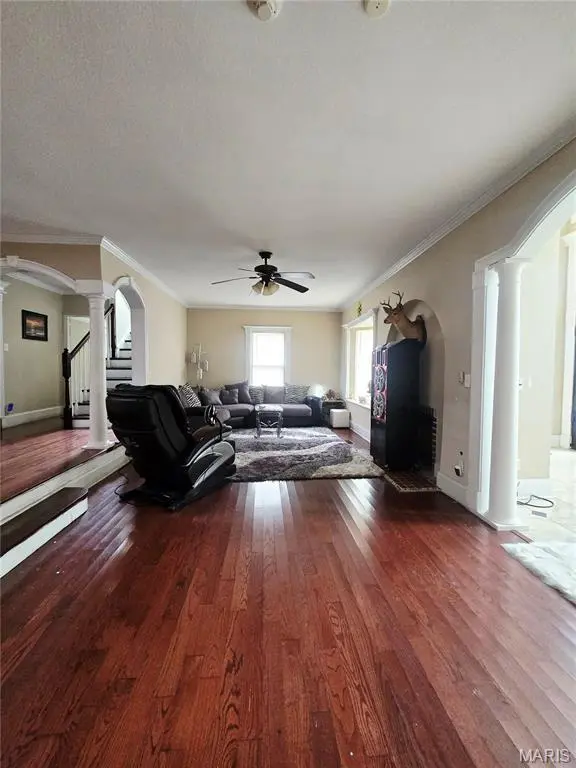
Interior Features Built-in Features, Ceiling Fan(s), Crown Molding, Double Vanity, Eat-in Kitchen, Entrance Foyer, Granite Counters, High Ceilings, In-Law Floorplan, Kitchen Island, Pantry, Recessed Lighting, Sauna, Separate Dining, Separate Shower, Stone Counters, Two Story Entrance Foyer, Whirlpool
Heating Forced Air, Natural Gas
Cooling Ceiling Fan(s), Central Air, Electric
Fireplaces Number 1
Fireplaces Type Gas, Living Room
Fireplace Y
Appliance Stainless Steel Appliance(s), Gas Cooktop, Double Oven, Range Hood, Electric Water Heater, Gas Water Heater
Laundry Laundry Room, Main Level
Exterior
Parking Features true
Garage Spaces 2.0
Utilities Available Cable Available, Electricity Connected, Natural Gas Connected, Phone Available
View Y/N No
Roof Type Shingle
Building
Lot Description City Lot, Level
Story 2
Sewer Public Sewer
Water Public
Level or Stories Two
Structure Type Brick Veneer,Concrete,Stucco
Schools
Elementary Schools Masterson/South Elem.
Middle Schools Kennett Middle
High Schools Kennett High
School District Kennett 39
Others
Acceptable Financing Cash, Conventional, FHA, USDA, VA Loan
Listing Terms Cash, Conventional, FHA, USDA, VA Loan
Special Listing Condition Standard