


UPDATED:
Key Details
Property Type Manufactured Home
Sub Type Manufactured Home
Listing Status Active
Purchase Type For Sale
Square Footage 2,128 sqft
Price per Sqft $159
MLS Listing ID 26062480
Style Ranch
Bedrooms 3
Full Baths 2
Half Baths 1
Year Built 2002
Annual Tax Amount $880
Lot Size 3.820 Acres
Acres 3.82
Lot Dimensions 5 acres m/l
Property Sub-Type Manufactured Home
Property Description
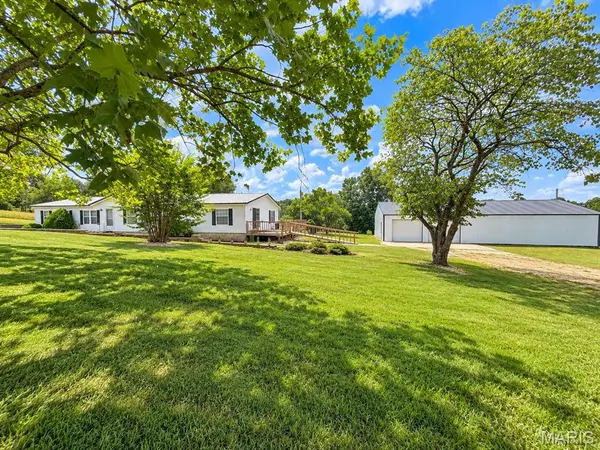
Built in 2002 and set on a permanent block foundation, the home features plenty of room to spread out. The living room and family room provide two large living areas, with the family room featuring a wet bar and access to the deck. The spacious eat-in kitchen offers ample cabinetry, a bar area, walk-in pantry, and plenty of room for a large dining table. The primary suite measures 17x15 and includes a 6x8 walk-in closet and a large private bath with a corner soaking tub and separate shower. Two additional bedrooms share a Jack-and-Jill bath with a tub/shower. Multiple decks around the home give you even more space to enjoy the peaceful country setting.
But the real bonus may be outside. The property includes an approximately 1,848 sq. ft. detached shop with a two-car garage area. Beneath the shop is a large unfinished basement that was part of the original home that once stood on the property, creating a unique amount of additional usable and storage space. A portion of the shop has also been framed with the potential to be finished into additional living space, giving the next owner plenty of possibilities.
Additional features include RV parking behind the shop and a whole-house generator for added peace of mind during power outages.
With approximately 5 acres, wide open pasture views, a spacious home, oversized shop, basement, RV parking, and room for future possibilities, this property offers a combination you don't find every day. If you need room for hobbies, vehicles, storage, a workshop, or simply want more space in the country, this one is worth a look.
Location
State MO
County Butler
Rooms
Main Level Bedrooms 3
Interior
Interior Features Beamed Ceilings, Breakfast Bar, Ceiling Fan(s), Double Vanity, Eat-in Kitchen, Kitchen Island, Laminate Counters, Pantry, Separate Shower, Soaking Tub, Vaulted Ceiling(s), Walk-In Closet(s), Walk-In Pantry, Workshop/Hobby Area
Heating Forced Air
Cooling Ceiling Fan(s), Central Air
Flooring Carpet, Vinyl
Fireplace N
Appliance Dishwasher, Exhaust Fan, Microwave, Electric Range, Free-Standing Refrigerator, Electric Water Heater
Laundry Laundry Room
Exterior
Parking Features false
Utilities Available Electricity Connected, Propane Owned, Water Connected
View Y/N Yes
View Meadow, Pasture
Roof Type Architectural Shingle
Private Pool false
Building
Lot Description Back Yard, Front Yard, Gentle Sloping, Landscaped
Story 1
Sewer Private Sewer, Septic Tank
Water Well
Level or Stories One
Structure Type Vinyl Siding
Schools
Elementary Schools East Carter Co. R-Ii Elem.
Middle Schools East Carter Co. R-Ii Middle
High Schools East Carter Co. R-Ii High
School District East Carter Co. R-Ii
Others
Ownership Private
Acceptable Financing Cash, Conventional
Listing Terms Cash, Conventional
Special Listing Condition Standard