

UPDATED:
Key Details
Property Type Single Family Home
Sub Type Single Family Residence
Listing Status Active
Purchase Type For Sale
Square Footage 1,262 sqft
Price per Sqft $146
Subdivision Upper Carlyle
MLS Listing ID 26062448
Style Traditional,Ranch
Bedrooms 2
Full Baths 2
Year Built 1879
Annual Tax Amount $1,660
Lot Size 9,147 Sqft
Acres 0.21
Lot Dimensions 110x85
Property Sub-Type Single Family Residence
Property Description
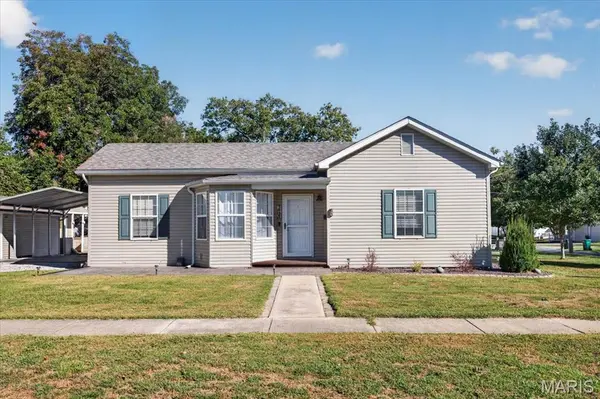
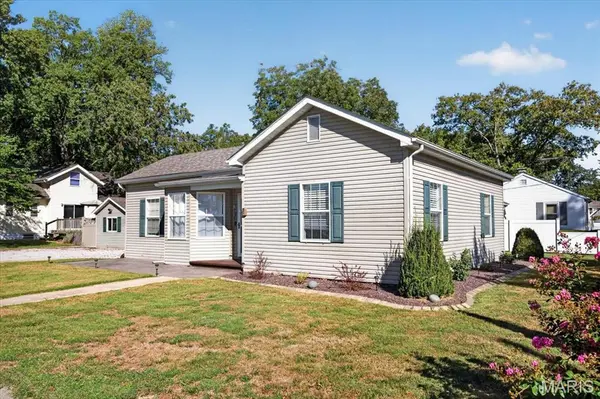
This charming 2-bedroom, 2-bath ranch is nicely updated and ideally situated on a corner lot in the heart of town. The open-concept floor plan creates a comfortable and inviting living space, with the kitchen serving as the centerpiece of the home.
The spacious kitchen features updated cabinetry, countertops, and flooring, along with a convenient center island that provides plenty of room for meal preparation and casual dining. All appliances are included, featuring a stove, refrigerator, microwave, and dishwasher. Just off the kitchen is a large dining/living area offering plenty of space for relaxing and entertaining.
The primary bedroom features its own full bath and a convenient laundry closet complete with washer and dryer. A second full bath is conveniently located off the dining/living area for guests and everyday use.
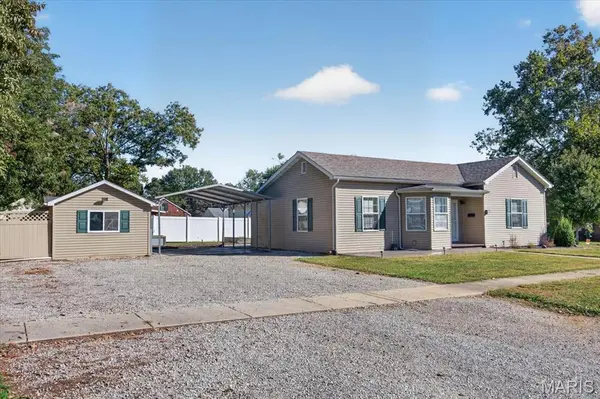
Need additional storage? The partial basement provides valuable extra storage space. Step outside from the kitchen to a patio that's perfect for outdoor entertaining, grilling, or simply enjoying the outdoors. Additional exterior features include a 10' x 20' detached storage shed with a concrete floor and an 18' x 20' carport for covered parking.
With its convenient in-town location, functional layout, numerous updates, and excellent storage and parking options, this home is ready to welcome its next owner!
Location
State IL
County Clinton
Rooms
Basement Crawl Space, Partial
Main Level Bedrooms 2
Interior
Interior Features Dining/Living Room Combo
Heating Natural Gas, Forced Air
Cooling Central Air, Electric
Fireplaces Type None
Fireplace Y
Appliance Gas Water Heater, Dishwasher, Disposal, Microwave, Electric Range, Refrigerator
Laundry Main Level
Exterior
Parking Features false
View Y/N No
Building
Lot Description Corner Lot, Level
Story 1
Sewer Public Sewer
Water Public
Level or Stories One
Structure Type Vinyl Siding
Schools
Elementary Schools Carlyle Dist 1
Middle Schools Carlyle Dist 1
High Schools Carlyle
School District Carlyle Dist 1
Others
Acceptable Financing Cash, Conventional, FHA, USDA, VA Loan
Listing Terms Cash, Conventional, FHA, USDA, VA Loan
Special Listing Condition Standard