


Open House
Sat Oct 03, 12:00pm - 2:00pm
UPDATED:
Key Details
Property Type Single Family Home
Sub Type Single Family Residence
Listing Status Active
Purchase Type For Sale
Square Footage 1,500 sqft
Price per Sqft $226
Subdivision Shady Spgs 1St Add
MLS Listing ID 26062683
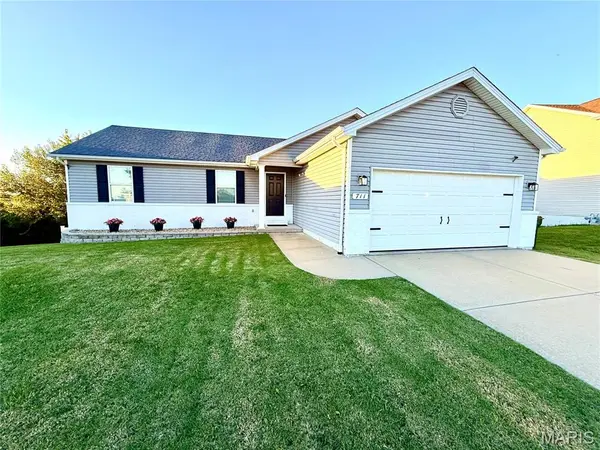
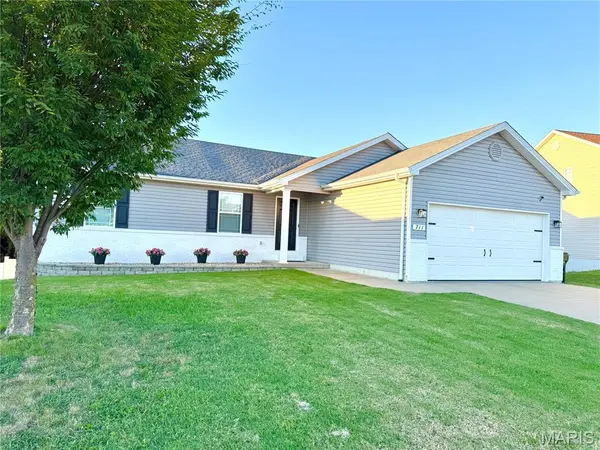
Style Ranch
Bedrooms 3
Full Baths 2
Year Built 2016
Annual Tax Amount $6,432
Lot Size 0.340 Acres
Acres 0.34
Lot Dimensions 131X185X135X71
Property Sub-Type Single Family Residence
Property Description
The generously sized primary suite provides a private retreat, complete with a spacious ensuite bath featuring a double-sink vanity. The thoughtful floor plan offers comfortable living spaces throughout, while the two-car garage provides convenient parking and additional storage.
Enjoy the best of indoor-outdoor living with a covered patio located just off the dining room. Whether you're starting your morning with a cup of coffee, enjoying a quiet evening outdoors, or entertaining guests, this inviting space overlooks the beautifully fenced backyard and provides a wonderful extension of the home's living space.
The full walk-out basement is currently unfinished, offering an exceptional opportunity to create additional living, entertaining, recreational, or workspace tailored to your needs. With its spacious rooms, desirable primary suite, vaulted living area, outdoor entertaining space, and expansive basement potential, this home offers a wonderful opportunity to enjoy both everyday comfort and future possibilities.
Location
State IL
County Monroe
Rooms
Basement Concrete, Full, Unfinished, Walk-Out Access
Main Level Bedrooms 3
Interior
Interior Features Kitchen/Dining Room Combo, Open Floorplan, Pantry, Vaulted Ceiling(s)
Heating Forced Air
Cooling Central Air
Fireplaces Number 1
Fireplaces Type Living Room
Fireplace Y
Appliance Electric Cooktop, Dishwasher, Disposal, Dryer, Microwave, Electric Oven, Refrigerator, Washer
Laundry Laundry Room, Main Level
Exterior
Parking Features true
Garage Spaces 2.0
Fence Back Yard, Privacy, Vinyl
Utilities Available Electricity Connected, Natural Gas Connected, Sewer Connected, Water Connected
View Y/N No
Roof Type Architectural Shingle
Building
Lot Description Back Yard
Story 1
Sewer Public Sewer
Water Public
Level or Stories One
Structure Type Brick Veneer,Vinyl Siding
Schools
Elementary Schools Waterloo Dist 5
Middle Schools Waterloo Dist 5
High Schools Waterloo
School District Waterloo Dist 5
Others
Ownership Private
Acceptable Financing Cash, Conventional, FHA, USDA, VA Loan
Listing Terms Cash, Conventional, FHA, USDA, VA Loan
Special Listing Condition Listing As Is