


UPDATED:
Key Details
Property Type Single Family Home
Sub Type Single Family Residence
Listing Status Coming Soon
Purchase Type For Sale
Square Footage 2,153 sqft
Price per Sqft $139
Subdivision Village Garden
MLS Listing ID 26062381
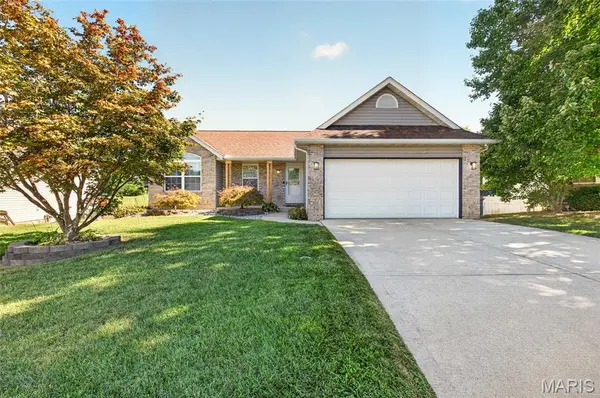
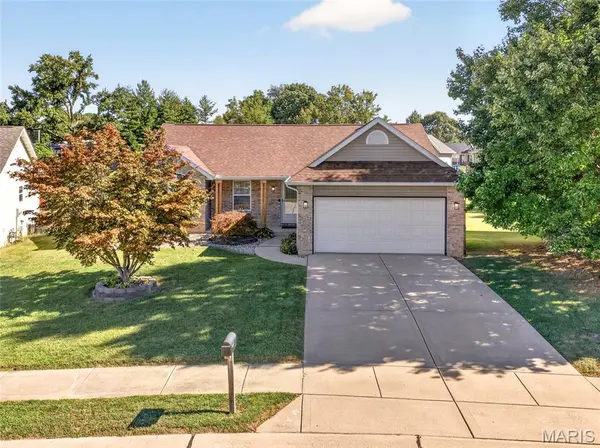
Style Ranch
Bedrooms 4
Full Baths 3
HOA Fees $50/ann
Year Built 2004
Annual Tax Amount $4,523
Lot Size 5,784 Sqft
Acres 0.1328
Lot Dimensions 50.46 x 114.6
Property Sub-Type Single Family Residence
Property Description
The open kitchen and living area makes daily life and entertaining effortless. Dark wood cabinetry with updated hardware, a backsplash, and stainless steel appliances offer a polished, practical workspace, and every kitchen appliance remains. Nearby, the living room centers around a fireplace for an inviting gathering spot. Main-level laundry includes the washer and dryer for added convenience.
Both main-floor bathrooms have been remodeled. The primary bath features a new vanity, flooring, mirror, lighting, paint, and shiplap, while the second full bath received coordinating updates.
Downstairs, the finished basement expands the possibilities with a family room, large bedroom with a walk-in closet, and newly added full bathroom. This flexible level can accommodate guests, recreation, hobbies, or a private retreat.
Outdoor amenities are compelling. Enjoy the brand-new oversized deck, above-ground pool, and expansive patio. A fenced yard provides room to relax, and a shed keeps pool gear organized. A two-car garage completes the property.
Set near shopping, dining, schools, and other conveniences, 629 High School St offers updated comfort with space inside and out.
Location
State IL
County Madison
Rooms
Basement Bathroom, Daylight/Lookout, Partially Finished, Sleeping Area
Main Level Bedrooms 3
Interior
Heating Forced Air
Cooling Central Air
Fireplaces Number 1
Fireplace Y
Laundry Main Level
Exterior
Parking Features true
Garage Spaces 2.0
Fence Fenced, Wood
Pool Above Ground
Utilities Available Electricity Connected, Natural Gas Connected, Sewer Connected, Water Connected
Amenities Available None
View Y/N No
Roof Type Architectural Shingle
Private Pool true
Building
Lot Description Landscaped
Story 1
Sewer Public Sewer
Water Public
Level or Stories One
Structure Type Brick,Vinyl Siding
Schools
Elementary Schools Collinsville Dist 10
Middle Schools Collinsville Dist 10
High Schools Collinsville
School District Collinsville Dist 10
Others
HOA Fee Include Common Area Maintenance
Acceptable Financing Cash, Conventional, FHA, VA Loan
Listing Terms Cash, Conventional, FHA, VA Loan
Special Listing Condition Standard