



Open House
Sat Oct 03, 2:00pm - 4:00pm
UPDATED:
Key Details
Property Type Single Family Home
Sub Type Single Family Residence
Listing Status Active
Purchase Type For Sale
Square Footage 1,990 sqft
Price per Sqft $105
Subdivision Swans Add
MLS Listing ID 26061418
Style Historic,Traditional
Bedrooms 3
Full Baths 2
Year Built 1895
Annual Tax Amount $378
Lot Size 4,626 Sqft
Acres 0.1062
Lot Dimensions 37x125x38x125
Property Sub-Type Single Family Residence
Property Description
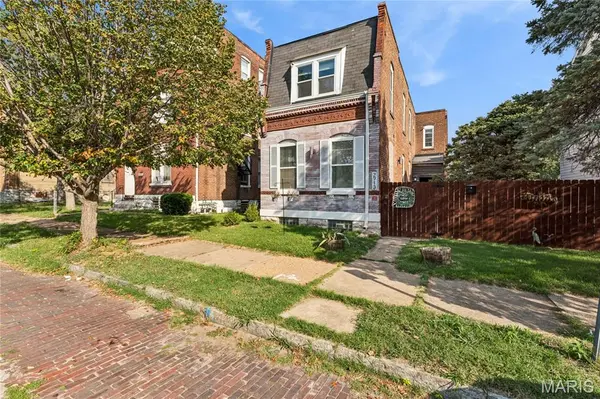
The eat-in kitchen features butcher-block countertops, an Italian quartz center island, new stainless steel appliances, a spacious pantry, access to the new back deck and a convenient laundry closet (all appliances convey with the home). The main level also offers an ample living room with wood-burning fireplace, high ceilings and a full bath. Upstairs, the split floor plan accommodates the three commodious bedrooms, including a primary suite with a Jack-and-Jill ensuite bathroom. A full unfinished walk-up basement provides abundant storage and easy access. Outside, the fenced level lot, firepit and back deck create space to entertain, while the rear 1-car parking pad provides valuable off-street parking.
The substantial updates go beyond the finishes: HVAC, AC condenser, water heater, windows, flooring, all lighting and plumbing fixtures, electrical panel, and plumbing updates from 2022 to 2024. Not to mention a St. Louis City occupancy certificate.
Let's talk location. Nearby Marquette Park spans 16.96 acres along Gasconade Street and offers the city's largest outdoor pool, a recreation center, gymnasium, playground, soccer fields and tennis courts. The City of St. Louis reports more than $5 million invested in housing, public spaces and community improvements in Gravois Park and Dutchtown around Marquette Park. Cherokee Street is roughly a mile north, putting an eclectic mix of locally owned restaurants and retail within easy reach. Enjoy Taqueria El Bronco, La Vallesana, Yaqui's and The Mud House coffee shop, plus bakeries, international grocers, antique shops, record stores, galleries and independent boutiques. The South Grand dining district and its broader mix of restaurants, services and everyday retail are also just a short drive away.
Space, updates, recreation, popular local places and accommodations all in one historic location. This one just might be for you. Why not find out today?
Location
State MO
County St Louis City
Area 3 - South City
Rooms
Basement Full, Storage Space, Unfinished, Walk-Up Access
Interior
Interior Features Ceiling Fan(s), Eat-in Kitchen, High Ceilings, Kitchen Island, Pantry, Recessed Lighting, Solid Surface Countertop(s)
Heating Forced Air, Natural Gas
Cooling Ceiling Fan(s), Central Air
Flooring Ceramic Tile, Vinyl
Fireplaces Number 1
Fireplaces Type Living Room, Wood Burning
Fireplace Y
Appliance Stainless Steel Appliance(s), Dishwasher, Dryer, Microwave, Range Hood, Electric Range, Refrigerator, Washer
Laundry Laundry Closet, Main Level
Exterior
Parking Features false
Fence Fenced, Privacy, Wood
Pool None
Utilities Available Electricity Connected, Sewer Connected, Water Connected
View Y/N Yes
View City
Roof Type Flat
Private Pool false
Building
Lot Description Back Yard, Front Yard, Level, Near Public Transit, Rectangular Lot
Story 2
Sewer Public Sewer
Water Public
Level or Stories Two
Structure Type Brick
Schools
Elementary Schools Meramec Elem.
Middle Schools Long Middle Community Ed. Center
High Schools Roosevelt High
School District St. Louis City
Others
Ownership Private
Acceptable Financing Cash, Conventional, FHA, VA Loan
Listing Terms Cash, Conventional, FHA, VA Loan
Special Listing Condition Standard
Virtual Tour https://hommati.tours/tour/2722926?play=no&mls=yes