

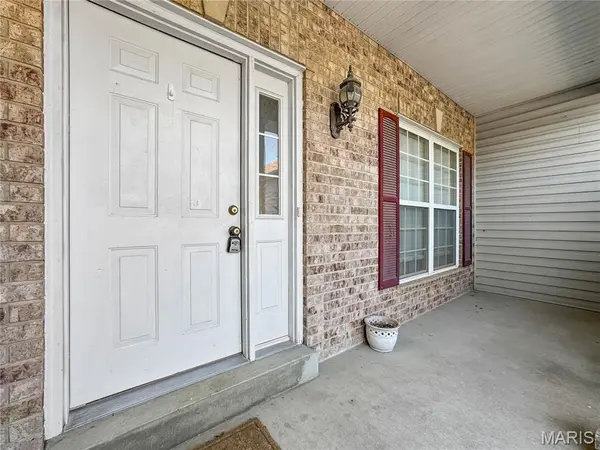


Open House
Sat Oct 24, 1:00pm - 3:00pm
UPDATED:
Key Details
Property Type Single Family Home
Sub Type Single Family Residence
Listing Status Active
Purchase Type For Sale
Square Footage 2,451 sqft
Price per Sqft $152
Subdivision The Pines
MLS Listing ID 26067544
Style Ranch
Bedrooms 4
Full Baths 2
HOA Fees $175/ann
Year Built 2002
Annual Tax Amount $8,064
Lot Size 0.410 Acres
Acres 0.41
Property Sub-Type Single Family Residence
Property Description
Soaring ceilings and a wall of windows highlight the main living area, complete with a wood-burning fireplace and open flow to the spacious breakfast room, deck, and well-appointed kitchen with solid-surface countertops and breakfast room. Formal living and dining areas provide additional space for entertaining.
The large primary suite offers a walk-in closet and private bath with garden tub and separate walk-in shower. 3 more nice size bedrooms and a centrally located hall bath with tub/shower combo. You'll also find a generously sized laundry room with utility sink, a separate walk-in mudroom/storage area, and an oversized garage.
The unfinished walkout basement provides tremendous additional possibilities and could bring the home to nearly 5,000 sq. ft. of finished living space.
The home is ready for cosmetic updates and maintenance TLC, giving the next owner the opportunity to improve it immediately or over time. Priced accordingly, sellers do not intend to make minor repairs or cosmetic improvements. Home will pass occupancy.
Recent retaining wall has been installed in the basement area to address a southwest-corner downspout/drainage issue.
Location
State IL
County Monroe
Rooms
Basement Unfinished, Walk-Out Access
Main Level Bedrooms 4
Interior
Heating Forced Air
Cooling Central Air
Fireplaces Number 1
Fireplaces Type Gas, Living Room
Fireplace Y
Appliance Dishwasher, Disposal, Microwave, Range, Refrigerator
Exterior
Parking Features true
Garage Spaces 3.0
Utilities Available None
Amenities Available None
View Y/N No
Private Pool false
Building
Lot Description Back Yard
Story 1
Sewer Public Sewer
Water Public
Level or Stories One
Structure Type Brick Veneer,Vinyl Siding
Schools
Elementary Schools Columbia Dist 4
Middle Schools Columbia Dist 4
High Schools Columbia
School District Columbia Dist 4
Others
HOA Fee Include Common Area Maintenance
Acceptable Financing Cash, Conventional, FHA, VA Loan
Listing Terms Cash, Conventional, FHA, VA Loan
Special Listing Condition Standard