

For more information regarding the value of a property, please contact us for a free consultation.
Key Details
Sold Price $375,000
Property Type Single Family Home
Sub Type Villa
Listing Status Sold
Purchase Type For Sale
Square Footage 1,949 sqft
Price per Sqft $192
Subdivision Townes At Hilltop One The
MLS Listing ID 26050480
Sold Date 09/09/26
Style Ranch,Traditional
Bedrooms 3
Full Baths 3
HOA Fees $130/mo
Year Built 2000
Annual Tax Amount $4,273
Lot Size 4,791 Sqft
Acres 0.11
Property Sub-Type Villa
Property Description
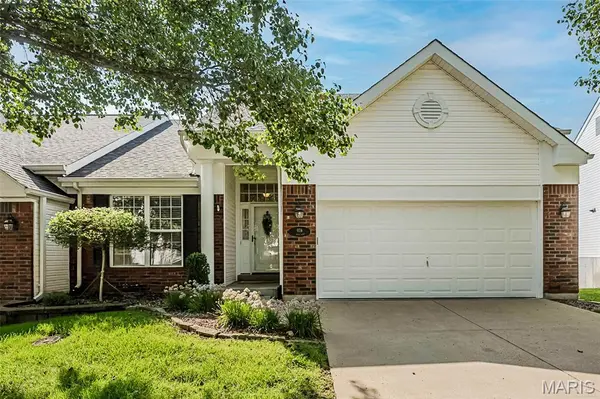
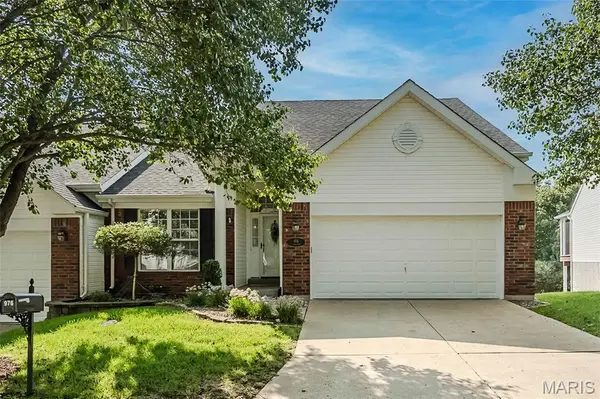
976 Shire Lane = Simply SPECTACULAR! Style, space and quality abound in this exceptional ranch-style Villa that's ideally located in the wonderful community of Hilltop Village! The inviting open floorplan was precisely designed to create a comfortable, low-maintenance lifestyle for everyday living and entertaining alike. Step inside and be greeted by the welcoming entry foyer that leads you effortlessly into the expansive living spaces: great room with soaring vaulted ceilings highlighted by rich warm flooring, neutral color palette and picturesque wall of windows. The designer kitchen is GORGEOUS! High-end custom cabinetry with abundant storage/pull-outs, beautiful countertops with high-top breakfast bar and sleek black GE/Amana appliance package. The dining area is perfectly sized with easy access to the 14' x 8' Espresso TimberTech deck (2020) that overlooks the private greenspaces that surround. Relax and unwind in the serene primary suite that is FABULOUS: large walk-in closet, luxurious spa-like bathroom with custom double bowl cabinet vanities, oversized walk-in shower and separate linen closet. The 2nd main floor bedroom is generous in size with double door closet and is adjacent to the nicely appointed hall bath with tub/shower combo and convenient main floor laundry room! Head downstairs to the AMAZING walk-out lower level that is truly a showstopper! There's a large "L" shaped family room/rec area that can be used for media/game room, sitting nook and/or eat-in area, 3rd bedroom with neat built-ins and large closet, 3rd FULL bath with tub/shower combo and LOADS of storage in the unfinished area! Not to miss: Roof (2016), HVAC (2017), HWH (2025), EcoWater Water Softener, Inground Sprinkler System, LOW HOA: $130.00/MONTH!, Annual Pool/Clubhouse Fee: $430.00, UNBEATABLE location!
Location
State MO
County St. Louis
Area 346 - Eureka
Rooms
Basement Bathroom, Concrete, Daylight, Egress Window, Exterior Entry, Partially Finished, Full, Sleeping Area, Storage Space, Sump Pump, Walk-Out Access
Main Level Bedrooms 2
Interior
Interior Features Breakfast Bar, Ceiling Fan(s), Chandelier, Custom Cabinetry, Double Vanity, Eat-in Kitchen, Entrance Foyer, High Ceilings, Kitchen/Dining Room Combo, Open Floorplan, Pantry, Separate Shower, Storage, Tub, Vaulted Ceiling(s)
Heating Forced Air, Natural Gas
Cooling Ceiling Fan(s), Central Air, Electric
Flooring Carpet, Luxury Vinyl, Simulated Wood
Fireplace N
Appliance Electric Cooktop, Dishwasher, Disposal, Microwave, Electric Oven, Refrigerator
Laundry Main Level
Exterior
Parking Features true
Garage Spaces 2.0
Pool In Ground, Outdoor Pool
Utilities Available Electricity Connected, Natural Gas Connected, Sewer Connected, Underground Utilities, Water Connected
Amenities Available Clubhouse, Pool
View Y/N Yes
View Trees/Woods
Roof Type Architectural Shingle
Private Pool false
Building
Lot Description Adjoins Common Ground, Adjoins Wooded Area, Back Yard, Cul-De-Sac, Front Yard, Landscaped, Some Trees, Sprinklers In Front, Sprinklers In Rear, Views, Wooded
Story 1
Sewer Public Sewer
Water Public
Level or Stories One
Structure Type Brick Veneer,Vinyl Siding
Schools
Elementary Schools Blevins Elem.
Middle Schools Lasalle Springs Middle
High Schools Eureka Sr. High
School District Rockwood R-Vi
Others
HOA Fee Include Maintenance Grounds,Common Area Maintenance,Snow Removal
Ownership Private
Acceptable Financing Cash, Conventional
Listing Terms Cash, Conventional
Special Listing Condition Standard
Read Less Info
Want to know what your home might be worth? Contact us for a FREE valuation!

Our team is ready to help you sell your home for the highest possible price ASAP
Bought with Cynthia Winkler