
For more information regarding the value of a property, please contact us for a free consultation.
Key Details
Sold Price $325,000
Property Type Single Family Home
Sub Type Single Family Residence
Listing Status Sold
Purchase Type For Sale
Square Footage 1,334 sqft
Price per Sqft $243
Subdivision Williamsburg Ph 01
MLS Listing ID 26048751
Sold Date 09/23/26
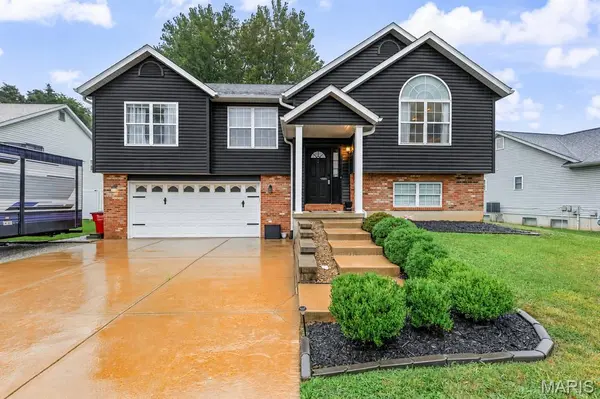
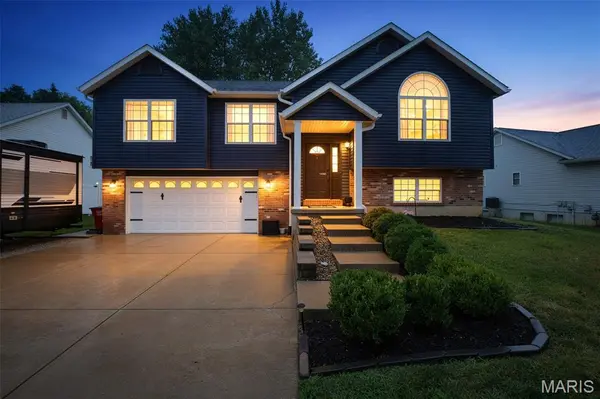
Style Craftsman,Split Foyer,Traditional
Bedrooms 4
Full Baths 3
Year Built 2001
Annual Tax Amount $2,455
Lot Size 8,276 Sqft
Acres 0.19
Lot Dimensions .190 ac
Property Sub-Type Single Family Residence
Property Description
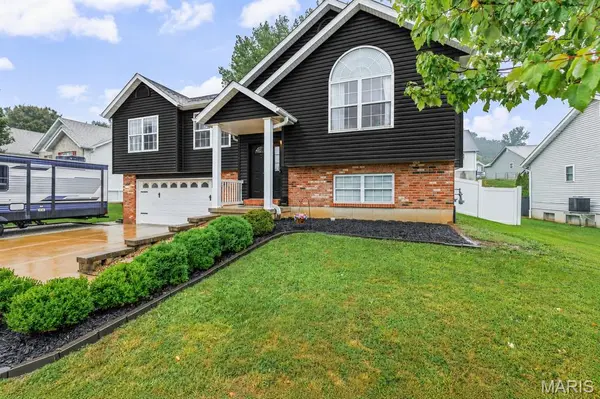
This home was designed with your family in mind, offering plenty of space for gathering, entertaining, and everyday living. Enjoy generous indoor living areas along with wonderful outdoor space and a level, fenced backyard. The impressive great room features soaring ceilings, an updated fireplace, and a beautiful newer mantel. Ceramic tile with durable epoxy grout flows throughout the main living areas. The updated kitchen offers custom concrete countertops, a breakfast bar, and stainless-steel appliances. The adjoining breakfast room features glass doors overlooking the backyard. The primary suite offers a vaulted ceiling, walk-in closet, and private full bath. Two of the home's full bathrooms have been beautifully updated with a spa-like feel, while two bedrooms feature charming shiplap accent walls. The finished lower level provides additional living space with a huge family room, full bath, and fourth bedroom. Recent improvements include a newer roof and gutters, a new heat-pump HVAC system, and an expanded driveway. Enjoy everything historic Crystal City has to offer, including parks, the public pool, community events, summer concerts, and the unique history of this Mississippi River community. Located near Mississippi Avenue, this home offers an impressive combination of space, style, and convenience!
Location
State MO
County Jefferson
Area 397 - Crystal City
Rooms
Basement 8 ft + Pour, Bathroom, Finished, Sleeping Area, Walk-Out Access
Main Level Bedrooms 3
Interior
Interior Features Breakfast Bar, Breakfast Room, Ceiling Fan(s), High Speed Internet, Open Floorplan, Storage, Vaulted Ceiling(s), Walk-In Closet(s)
Heating Electric, Forced Air
Cooling Ceiling Fan(s), Central Air
Flooring Carpet, Ceramic Tile, Luxury Vinyl
Fireplaces Number 1
Fireplaces Type Great Room
Fireplace Y
Appliance Electric Cooktop, Dishwasher, Disposal, Microwave, Electric Water Heater
Laundry In Basement
Exterior
Exterior Feature Private Yard
Parking Features true
Garage Spaces 2.0
Fence Vinyl
Utilities Available Cable Available, Electricity Connected
View Y/N No
Roof Type Architectural Shingle
Private Pool false
Building
Lot Description Back Yard, Front Yard, Level
Sewer Public Sewer
Water Public
Level or Stories Multi/Split
Structure Type Vinyl Siding
Schools
Elementary Schools Crystal City Elem.
Middle Schools Crystal City High
High Schools Crystal City High
School District Crystal City 47
Others
Ownership Private
Acceptable Financing Cash, Conventional, FHA, VA Loan
Listing Terms Cash, Conventional, FHA, VA Loan
Special Listing Condition Standard
Read Less Info
Want to know what your home might be worth? Contact us for a FREE valuation!

Our team is ready to help you sell your home for the highest possible price ASAP
Bought with Joseph LoPiccolo