


For more information regarding the value of a property, please contact us for a free consultation.
Key Details
Sold Price $272,000
Property Type Single Family Home
Sub Type Single Family Residence
Listing Status Sold
Purchase Type For Sale
Square Footage 1,848 sqft
Price per Sqft $147
MLS Listing ID 26020958
Sold Date 09/28/26
Style Ranch
Bedrooms 3
Full Baths 2
Year Built 1969
Annual Tax Amount $1,138
Lot Size 1.100 Acres
Acres 1.1
Lot Dimensions 1.1 acre±
Property Sub-Type Single Family Residence
Property Description
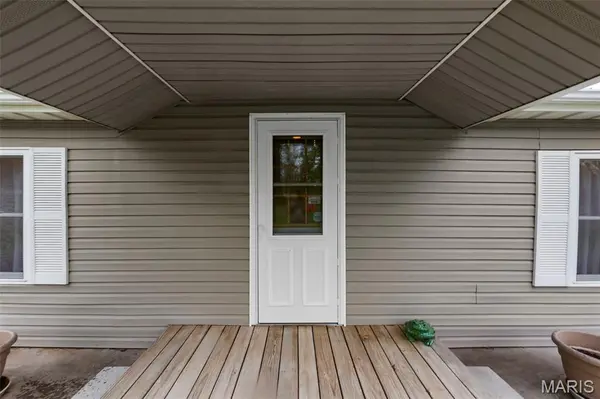
Country living at its finest has arrived with this beautifully remodeled home offering over 1,800 sq ft of warmth and character. Inside, you'll be drawn to the charm of tongue and groove walls and ceilings that create a cozy, inviting atmosphere throughout several rooms. The primary suite is thoughtfully designed with double closets, a built-in storage bench, and convenient access to the laundry room. The spacious living room serves as the heart of the home, perfect for gathering, while the kitchen features stunning cabinetry, quartz countertops, and easy flow into the separate dining area. Step outside and enjoy peaceful wooded views from the lower patio--already wired for hot tub, making it the perfect spot to relax and unwind. The walk-out basement offers additional storage and includes a built-in safe for added peace of mind. Multiple heating options, including an outdoor wood furnace, propane, and electric, provide both flexibility and efficiency. The standout feature of this property is the impressive 30x50 insulated shop with a 14x32 and 12x14 additions. With three garage bays, including two 10' doors for boat or camper storage, you can easily park 5 vehicles. This space is ready for projects, storage, or hobbies. Equipped with electric, a 10,000 lb car lift, ceiling fans, fluorescent lighting, toilet, sink, and openers, it's truly a dream setup. A generous overhang creates an ideal space for entertaining or relaxing outdoors. Additional features include a garden shed, raised flower beds, and a property that has been exceptionally well maintained inside and out. If you've been searching for comfort, functionality, and space to enjoy the outdoors, this one is a must-see.
Location
State MO
County Perry
Rooms
Basement Crawl Space, Other, Partial, Storage Space, Walk-Out Access
Main Level Bedrooms 3
Interior
Interior Features Ceiling Fan(s), Entrance Foyer, Kitchen Island, Separate Dining, Walk-In Closet(s)
Heating Forced Air, Propane, Wood
Cooling Attic Fan, Ceiling Fan(s), Central Air
Flooring Laminate, Linoleum
Fireplace N
Appliance Free-Standing Gas Oven, Refrigerator, Gas Water Heater
Laundry Laundry Room, Main Level
Exterior
Exterior Feature Ramp Entry
Parking Features true
Garage Spaces 3.0
Utilities Available Electricity Connected, Natural Gas Not Available, Propane Leased
View Y/N No
Roof Type Metal
Building
Lot Description Cleared, Open Lot, Sloped
Story 1
Sewer Septic Tank
Water Private, Well
Level or Stories One
Structure Type Vinyl Siding
Schools
Elementary Schools Perryville Elem.
Middle Schools Perry Co. Middle
High Schools Perryville Sr. High
School District Perry Co. 32
Others
Ownership Private
Acceptable Financing Cash, Conventional
Listing Terms Cash, Conventional
Special Listing Condition Standard
Read Less Info
Want to know what your home might be worth? Contact us for a FREE valuation!

Our team is ready to help you sell your home for the highest possible price ASAP
Bought with Amy Cates