


For more information regarding the value of a property, please contact us for a free consultation.
Key Details
Sold Price $275,000
Property Type Single Family Home
Sub Type Single Family Residence
Listing Status Sold
Purchase Type For Sale
Square Footage 2,740 sqft
Price per Sqft $100
Subdivision Whittleburg Heights - First Add
MLS Listing ID 26047447
Sold Date 09/30/26
Style Split Foyer
Bedrooms 3
Full Baths 2
Half Baths 1
Year Built 2008
Annual Tax Amount $1,677
Lot Size 0.790 Acres
Acres 0.79
Property Sub-Type Single Family Residence
Property Description
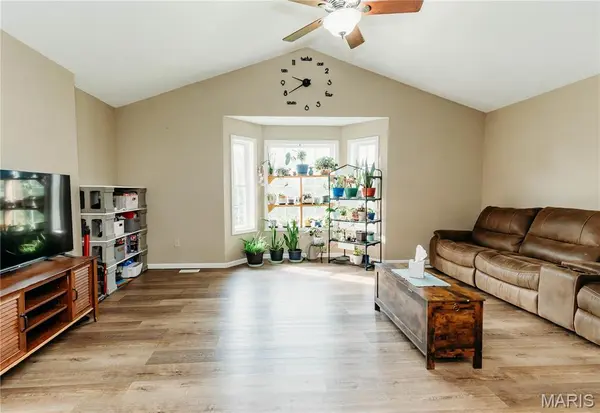
Updated listing welcome home to a property offering space, functionality, and outdoor amenities! Situated on a nicely sized corner lot in an established neighborhood on the edge of town, this property combines comfortable living with features that support gardening, and entertaining. Curb appeal begins with attractive stucco siding and a new roof installed in 2025. The backyard offers a covered patio with canopy, a spacious concrete patio for entertaining, established garden beds, perennial herbs, and a water catchment system to support gardening and homestead efforts. Whether you're an experienced gardener or looking to start your first backyard flock, this property is ready to enjoy. Inside, the open floor plan provides inviting living and entertaining spaces. The main level features three bedrooms, two full bathrooms, a spacious living room with a fireplace, and a large picture window that fills the home with natural light. The kitchen offers ample cabinetry, a pantry for additional storage, and an updated dishwasher, making meal preparation both convenient and efficient. The lower level includes an attached garage including a utility sink with convenient interior access, a full bathroom, a family room, and additional finished space currently used by the sellers as non-conforming sleeping areas. To help the next owner personalize the home, the sellers are offering a flooring and painting allowance with an acceptable offer. This property offers a wonderful combination of indoor living space, outdoor enjoyment, and practical features, making it a unique opportunity for buyers looking for a home with room to grow and enjoy a variety of hobbies.
Location
State MO
County Pulaski
Area 755 - Crocker
Rooms
Basement 9 ft + Pour, Bathroom, Concrete, Partially Finished, Sleeping Area, Storage Space
Main Level Bedrooms 3
Interior
Heating Electric, Heat Pump
Cooling Ceiling Fan(s), Central Air
Flooring Carpet, Luxury Vinyl
Fireplace N
Appliance Dishwasher
Laundry In Hall, Laundry Closet, Main Level
Exterior
Exterior Feature Garden, Private Yard
Parking Features true
Garage Spaces 2.0
Utilities Available Cable Available, Electricity Connected
View Y/N Yes
View Trees/Woods
Roof Type Architectural Shingle
Private Pool false
Building
Lot Description Adjoins Wooded Area, Back Yard, Corner Lot, Few Trees, Front Yard, Gentle Sloping, Interior Lot
Story 2
Sewer Public Sewer
Water Public
Level or Stories Two
Structure Type Stucco,Vinyl Siding
Schools
Elementary Schools Crocker Elem.
Middle Schools Crocker High
High Schools Crocker High
School District Crocker R-Ii
Others
Ownership Private
Acceptable Financing Cash, Conventional, FHA, USDA, VA Loan
Listing Terms Cash, Conventional, FHA, USDA, VA Loan
Special Listing Condition Standard
Read Less Info
Want to know what your home might be worth? Contact us for a FREE valuation!

Our team is ready to help you sell your home for the highest possible price ASAP
Bought with Maryanne O'Brien