


For more information regarding the value of a property, please contact us for a free consultation.
Key Details
Sold Price $223,000
Property Type Single Family Home
Sub Type Single Family Residence
Listing Status Sold
Purchase Type For Sale
Square Footage 1,425 sqft
Price per Sqft $156
Subdivision Not In A Subdivision
MLS Listing ID 26047027
Sold Date 10/15/26
Style Bungalow
Bedrooms 2
Full Baths 1
Year Built 1940
Annual Tax Amount $3,636
Lot Size 2.000 Acres
Acres 2.0
Property Sub-Type Single Family Residence
Property Description
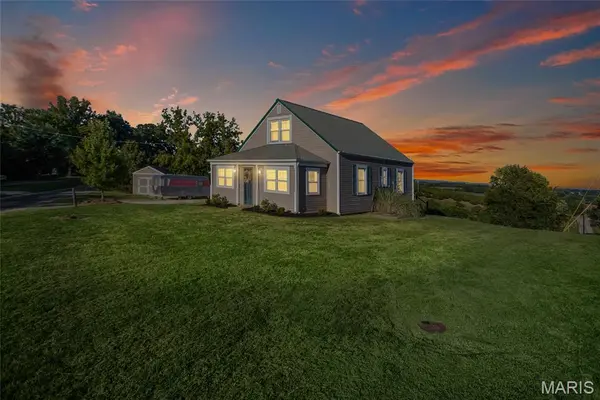
Rolling meadows, endless skies, and sunsets that stretch across the horizon. The views surrounding this charming Golden Eagle cottage are nothing short of breathtaking. Set on 2 acres with a neighboring orchard just beyond the backyard, this updated home pairs beautiful countryside with timeless character. Inside, original refinished hardwood floors and warm woodwork shine, while thoughtful updates keep everything move-in ready. The main floor offers a spacious kitchen, formal dining room, cozy living room, full bath, main-level bedroom, and the convenience of main floor laundry. Enjoy your morning coffee in the sunroom, or head upstairs to the second bedroom and flexible loft space, perfect for a home office, hobby room, or dressing area. Evenings belong on the back deck with built-in seating, where the sunsets alone are worth the drive. The oversized 2-car detached garage and 12x8 shed offer room for vehicles, a workshop, and storage, while metal roofs, updated windows, a 2026 water heater, and 2017 HVAC mean the major systems are already handled. A perfect weekend retreat or full-time home in the quiet countryside of Calhoun County, country living at its finest.
Location
State IL
County Calhoun
Rooms
Basement Full, Unfinished, Walk-Up Access
Main Level Bedrooms 1
Interior
Interior Features Separate Dining
Heating Forced Air, Propane
Cooling Central Air, Electric
Flooring Hardwood, Luxury Vinyl, Vinyl
Fireplace N
Appliance Dishwasher, Dryer, Microwave, Gas Oven, Gas Range, Refrigerator, Washer
Laundry Laundry Room, Main Level
Exterior
Parking Features true
Garage Spaces 2.0
Utilities Available Electricity Connected, Propane Owned, Water Connected
View Y/N Yes
View Meadow, Orchard, Pasture
Roof Type Metal
Building
Lot Description Adjoins Open Ground, Corner Lot, Views
Story 1.5
Sewer Septic Tank
Water Public
Level or Stories One and One Half
Structure Type Vinyl Siding
Schools
Elementary Schools Brussels Dist 42
Middle Schools Brussels Dist 42
High Schools Brussels
School District Brussels Dist 42
Others
Ownership Private
Acceptable Financing Cash, Conventional, FHA, VA Loan
Listing Terms Cash, Conventional, FHA, VA Loan
Special Listing Condition Standard
Read Less Info
Want to know what your home might be worth? Contact us for a FREE valuation!

Our team is ready to help you sell your home for the highest possible price ASAP
Bought with Cheryl Vernier-Knutson